
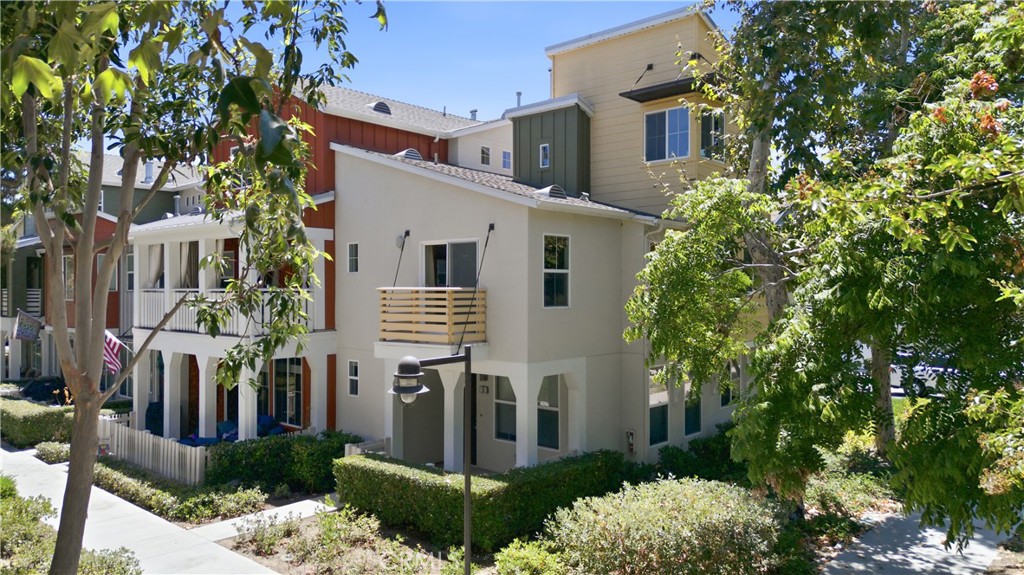
$4,200/mo
| Total Bedrooms | 3 |
|---|---|
| Total Bathrooms | 3 |
| Full Bathrooms | 2 |
| Half Bathrooms | 1 |
| Laundry Room | Washer Hookup, Gas Dryer Hookup, Inside |
| Flooring | Carpet, Wood |
| Fireplace | Living Room |
| Appliances | Dishwasher, Gas Cooktop, Microwave, Refrigerator |
| Other Interior Features | Breakfast Bar, Built-in Features, Balcony, Open Floorplan, All Bedrooms Up |
| Stories | 2 |
|---|---|
| Garage Space | 2.0 |
| Water Source | Public |
| POOL | Community, Association |
| Lot Features | 11-15 Units/Acre, 6-10 Units/Acre |
| Parking | Direct Access, Garage |
| Heat type | Central |
| Air Conditioning | Central Air |
| Sewer | Public Sewer |
| Substructure | Slab |
| HOA Amenities | Clubhouse, Sport Court, Dog Park, Fitness Center, Game Room, Barbecue, Pickleball, Pool, Spa/Hot Tub, Tennis Court(s) |
| Status | Leased |
|---|---|
| Date Leased | October 7, 2026 |
| LIVING SPACE | 1,700 Sq.Ft. |
| LOT SIZE | 1,850 Sq.Ft. |
| MLS® ID | OC26168793 |
| Type | Condo |
| Year Built | 2005 |
| View Description | Park/Greenbelt, Neighborhood |
| ELEMENTARY SCHOOL | Oso Grande |
| MIDDLE SCHOOL | Ladera Ranch |
| HIGH SCHOOL | San Juan Hills |
| School District | Capistrano Unified |
| Lease Price | $4,200/mo |
|---|---|
| Lease Term | 12 MONTHS |
Dedicated to you. It has been always our mission to bring our clients home. Contact us today!
CONTACT USEnter your contact information below and we'll be sure to get back to you as soon as we can!
30767 Gateway Pl., #678
Rancho Mission Viejo, CA 92694
Dave Archuletta | CA DRE# 02092569
Julia Archuletta | CA DRE# 01884122