
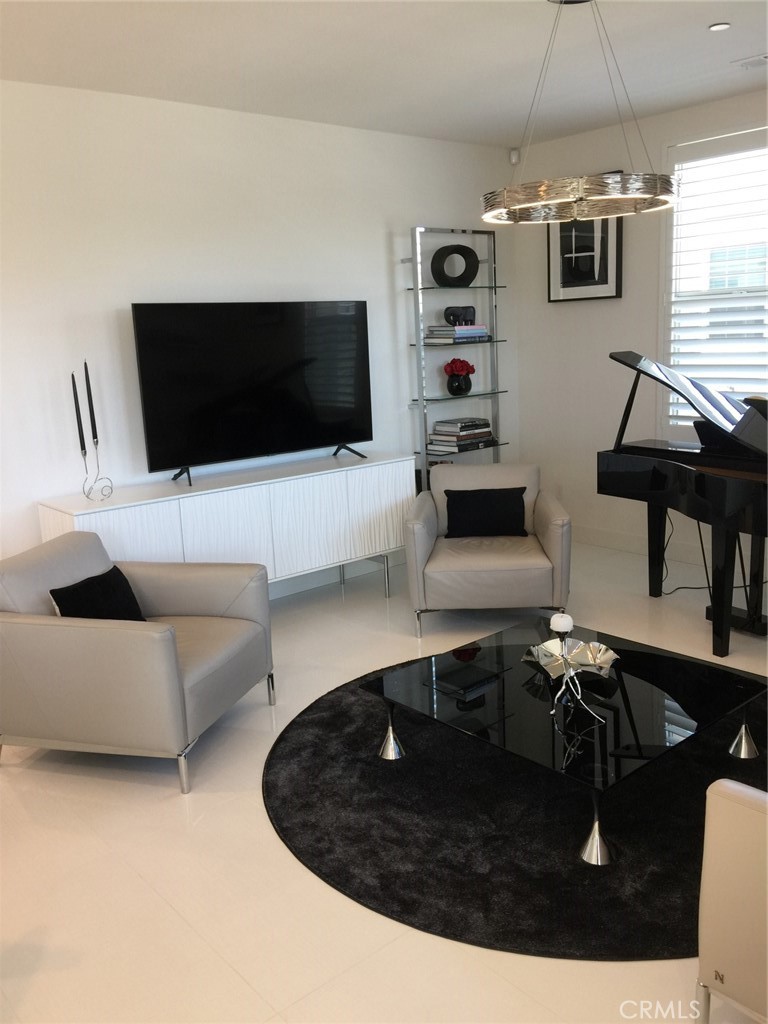
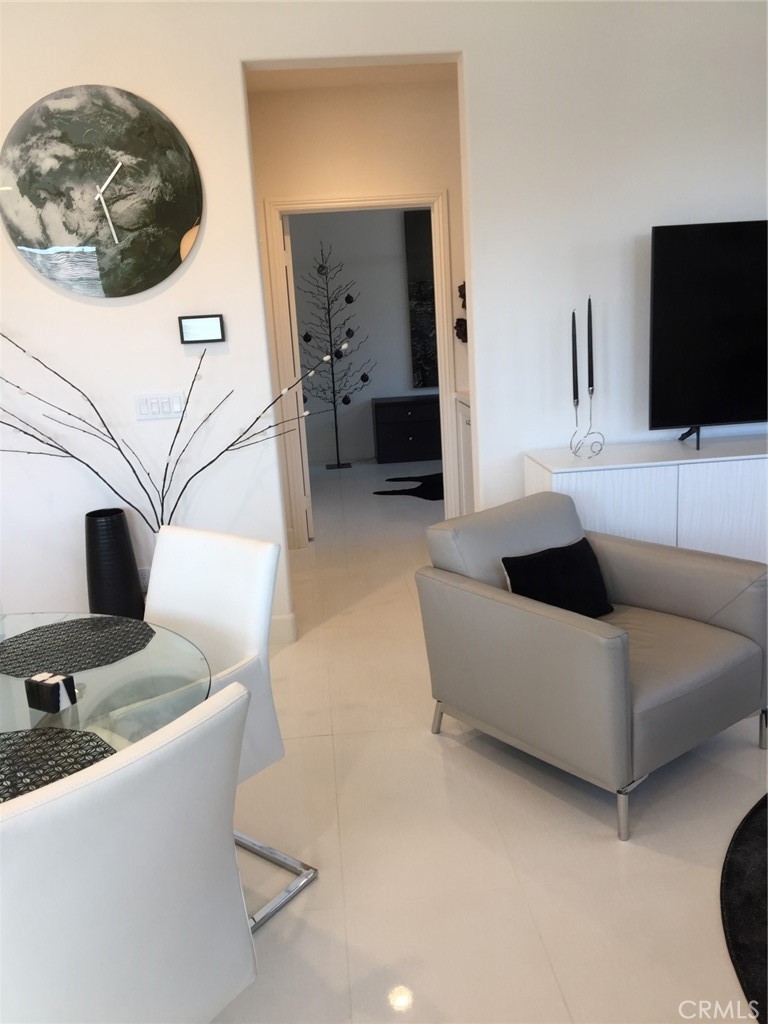
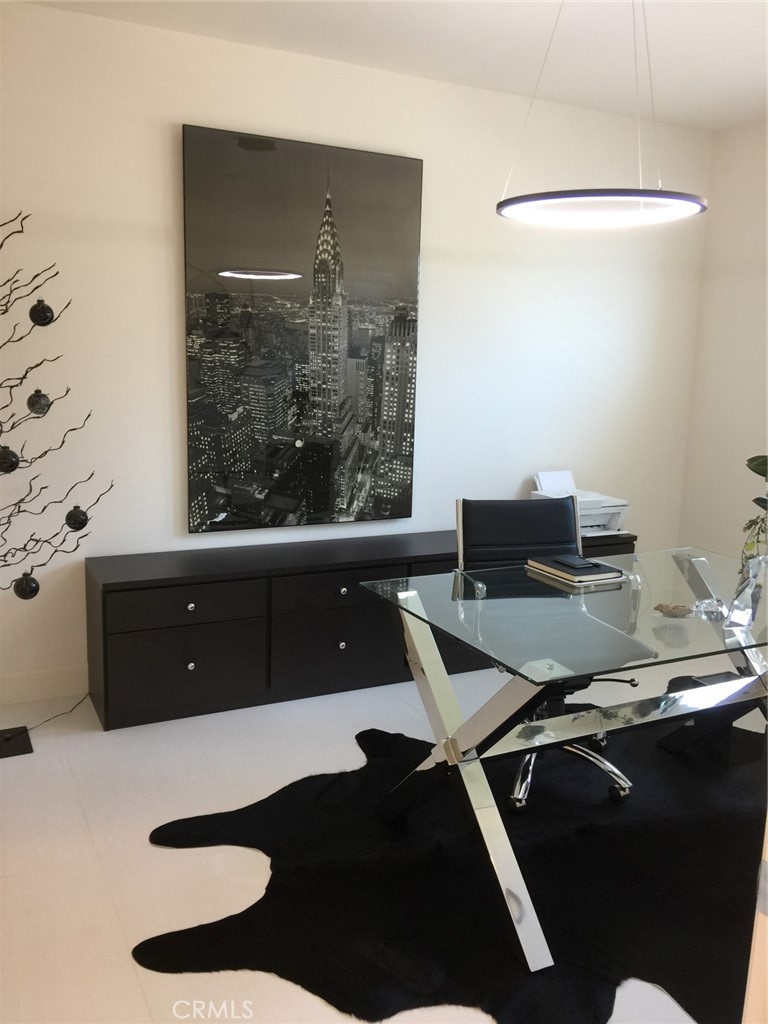
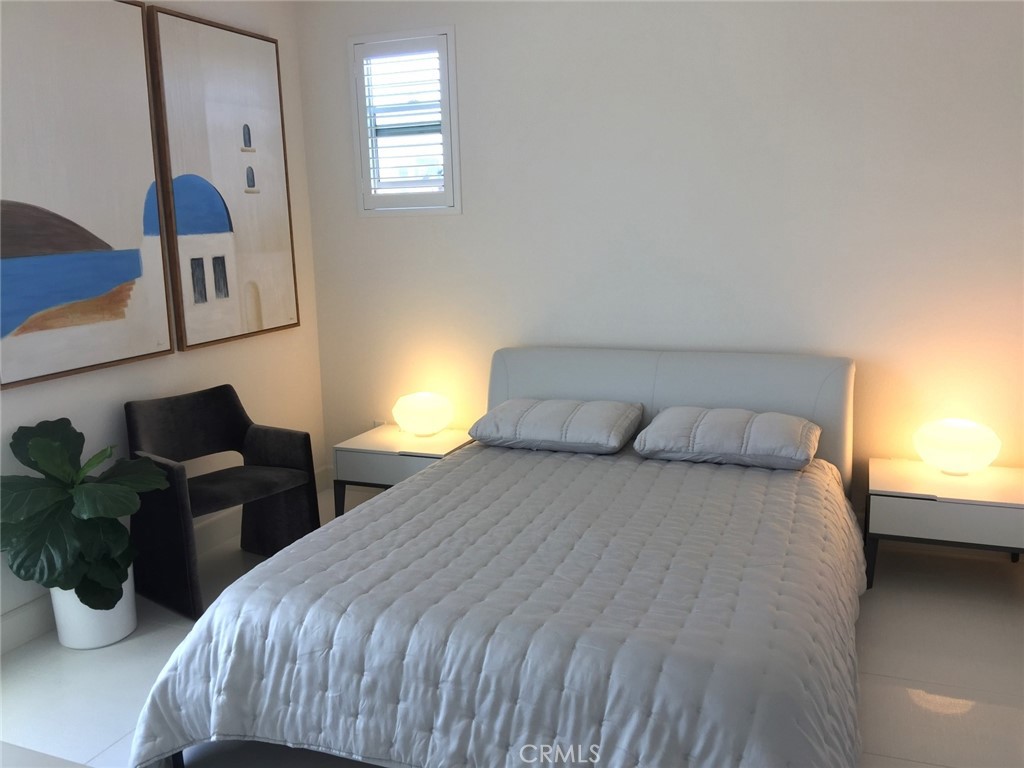


$4,000/mo
| Total Bedrooms | 2 |
|---|---|
| Total Bathrooms | 3 |
| Full Bathrooms | 2 |
| Half Bathrooms | 1 |
| Laundry Room | Inside, Stacked |
| Fireplace | None |
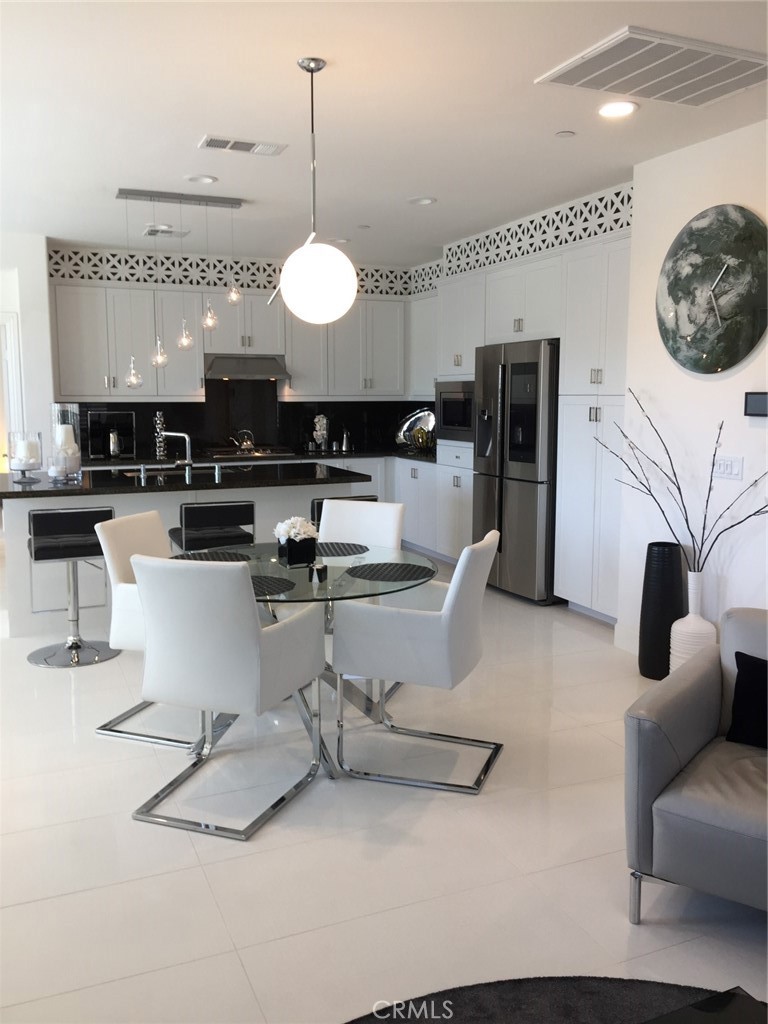
| Appliances | Dishwasher, ENERGY STAR Qualified Appliances, Gas Oven, Gas Range, Ice Maker, Microwave, Refrigerator, Range Hood, Self Cleaning Oven, Tankless Water Heater, Vented Exhaust Fan, Water To Refrigerator, Dryer, Washer |
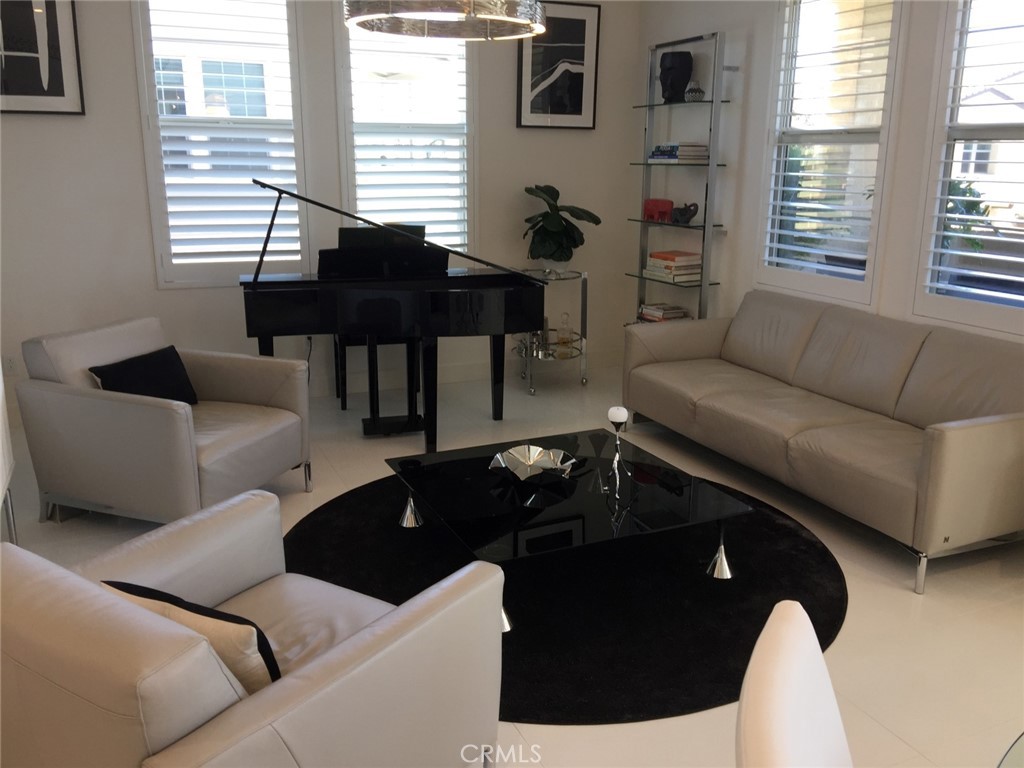
| Other Interior Features | Breakfast Bar, Balcony, Ceiling Fan(s), Separate/Formal Dining Room, Living Room Deck Attached, Open Floorplan, Recessed Lighting, Wired for Data, All Bedrooms Up, Walk-In Closet(s) |
| Stories | 2 |
|---|---|
| Garage Space | 2.0 |
| Water Source | Public |
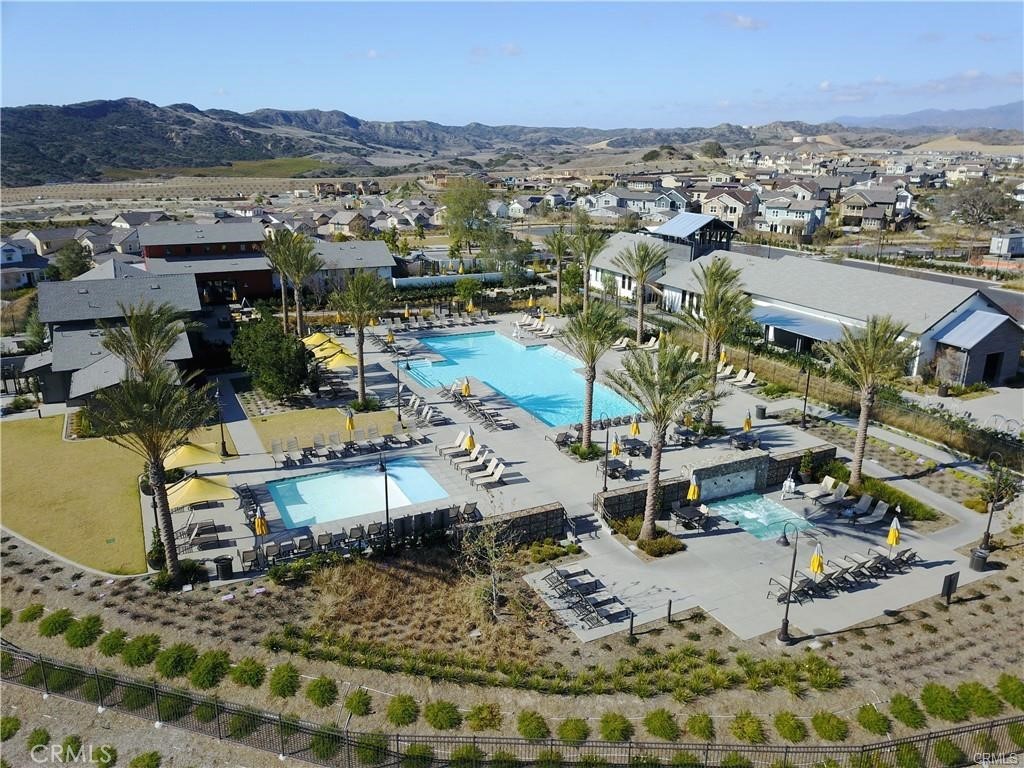
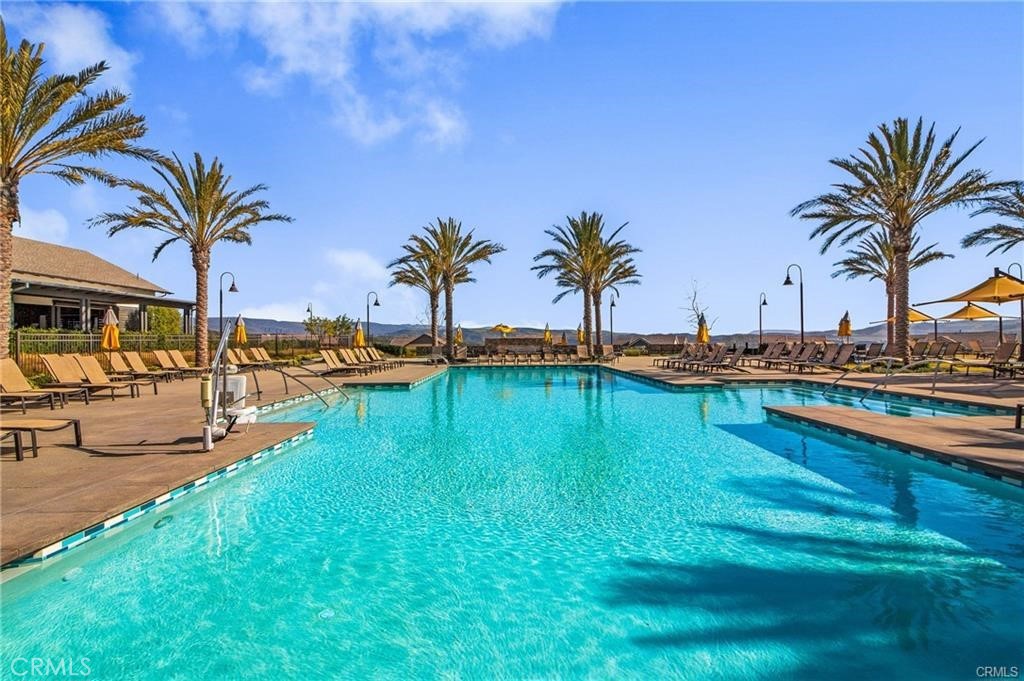
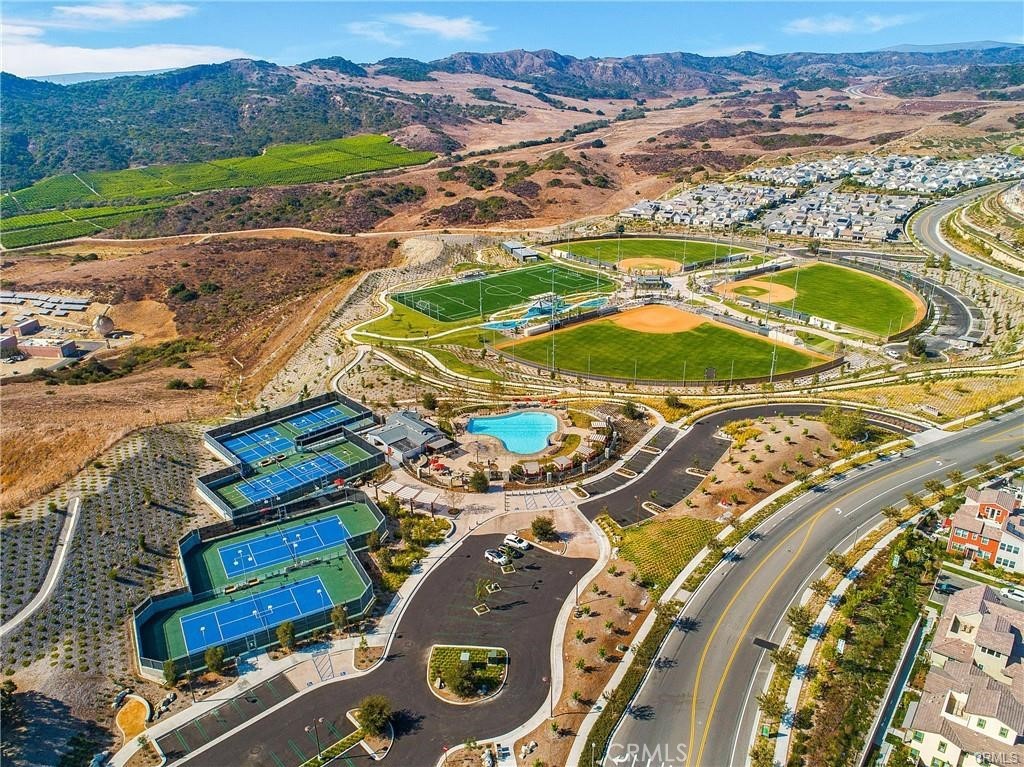
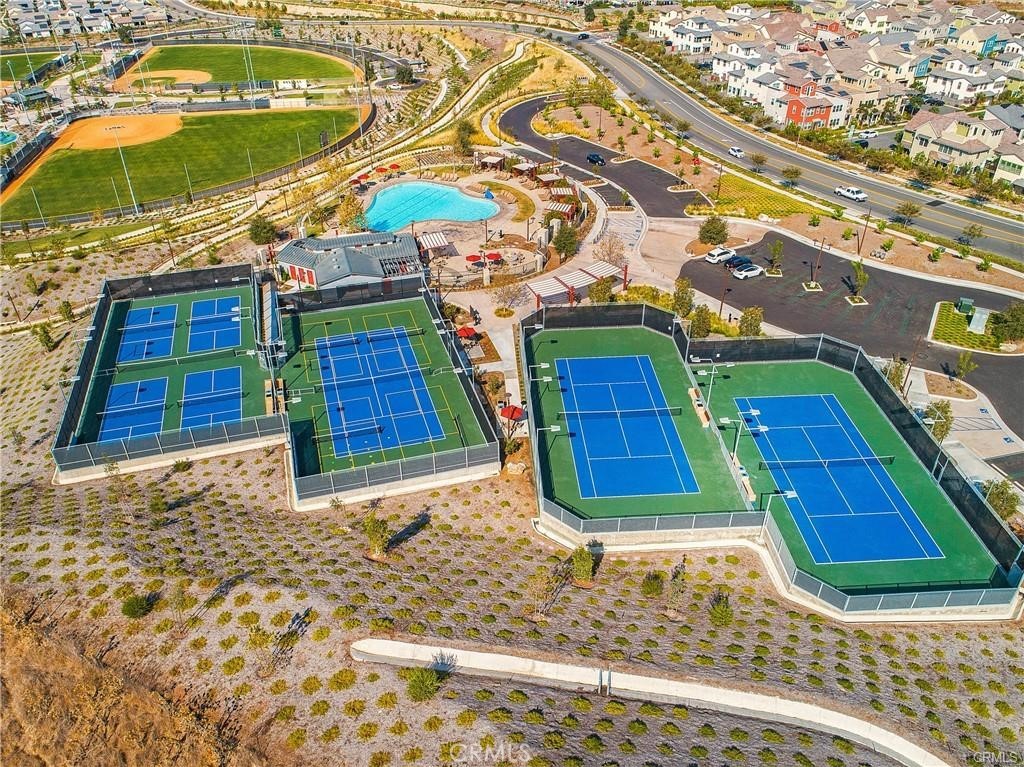
| POOL | Community, Salt Water, Association |
| Lot Features | Close to Clubhouse |
| Parking | Garage |
| Heat type | Central, ENERGY STAR Qualified Equipment |
| Air Conditioning | Central Air, ENERGY STAR Qualified Equipment, High Efficiency |
| Sewer | Public Sewer |
| Substructure | Slab |
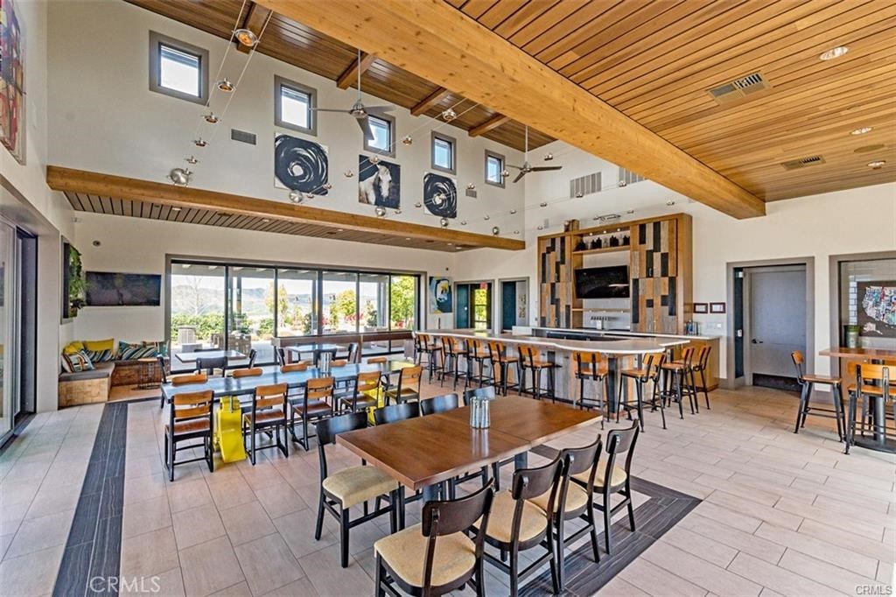
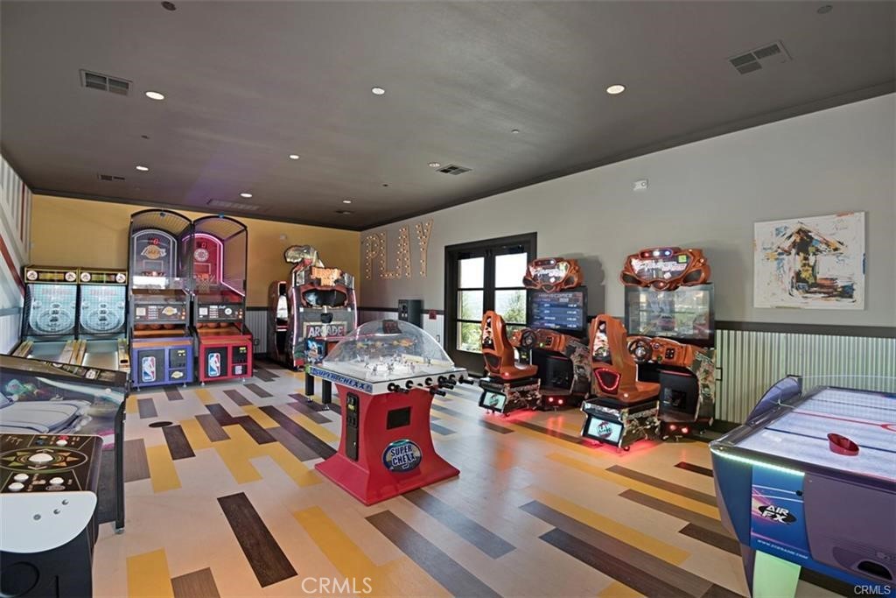
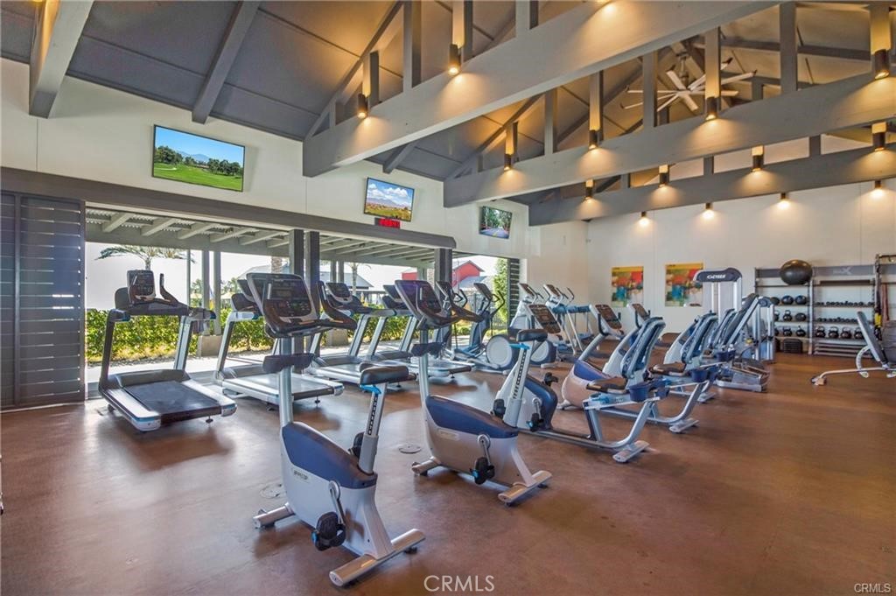
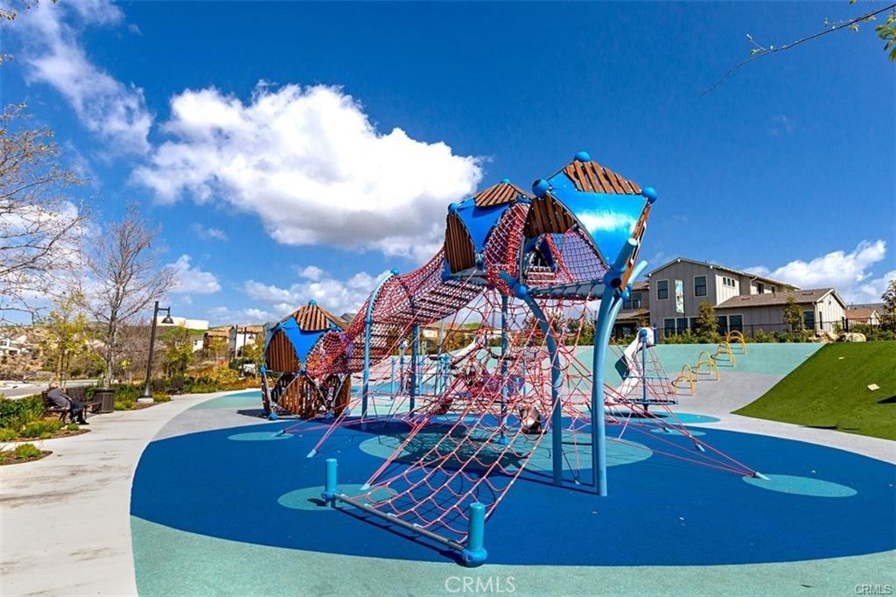
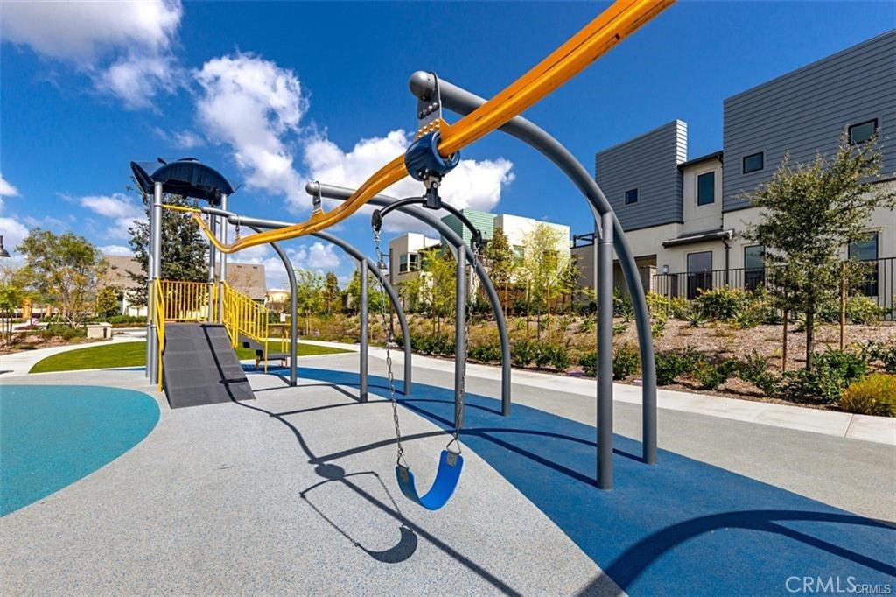
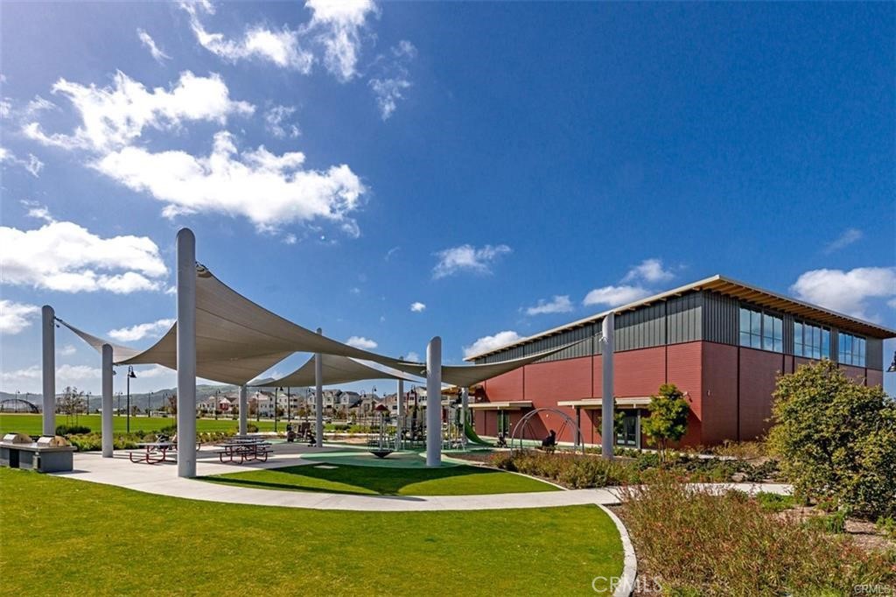
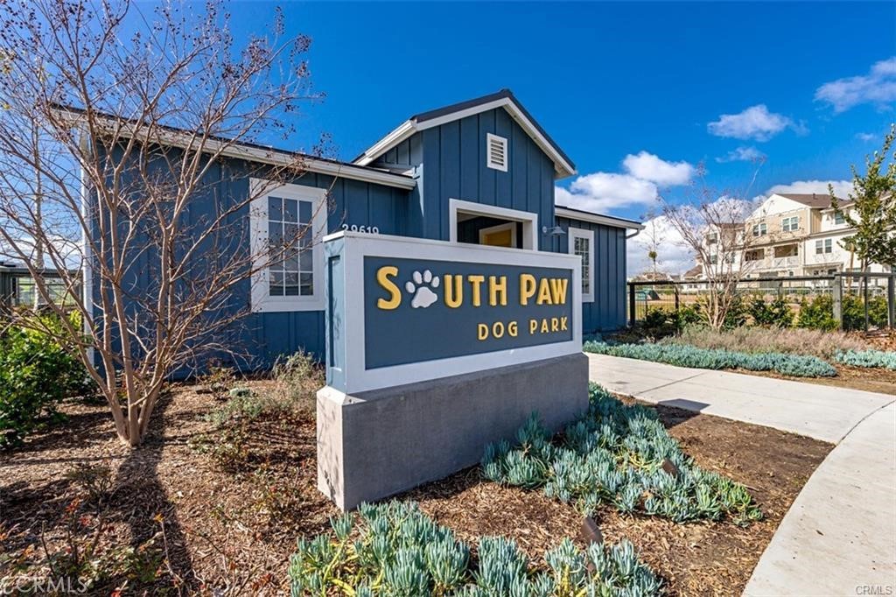
| HOA Amenities | Billiard Room, Clubhouse, Sport Court, Dog Park, Fitness Center, Maintenance Front Yard, Barbecue, Pickleball, Pool, Spa/Hot Tub, Tennis Court(s) |
| Security Features | Prewired, Carbon Monoxide Detector(s), Fire Sprinkler System, Smoke Detector(s) |
| Status | Leased |
|---|---|
| Date Leased | August 23, 2024 |
| LIVING SPACE | 1,362 Sq.Ft. |
| MLS® ID | OC24122786 |
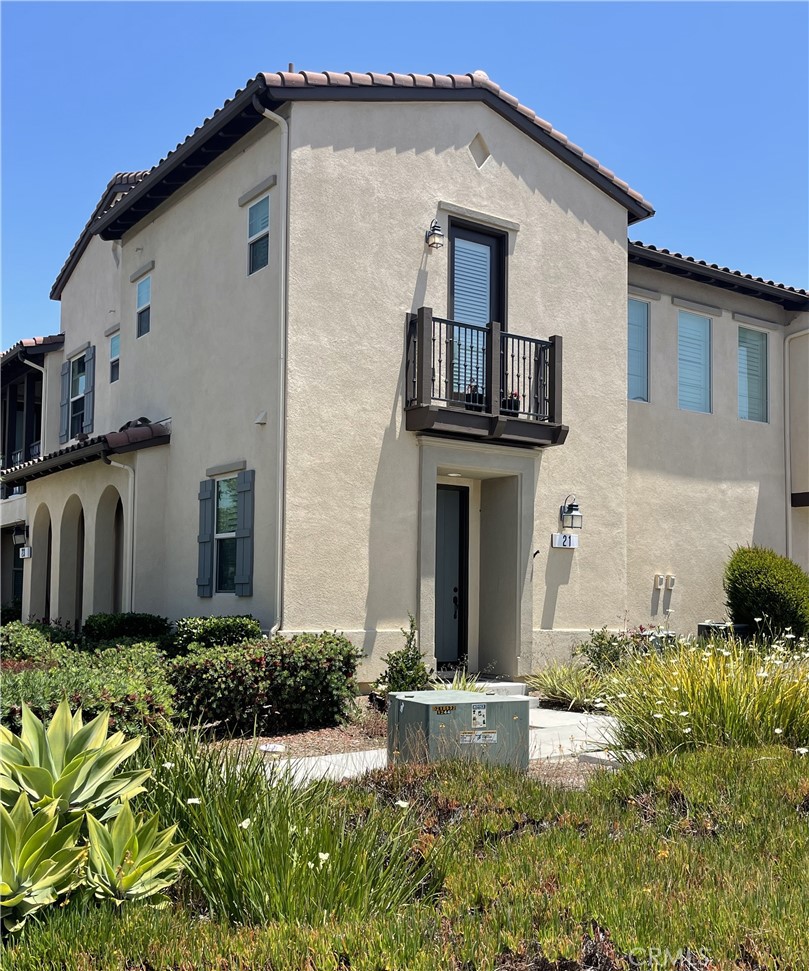
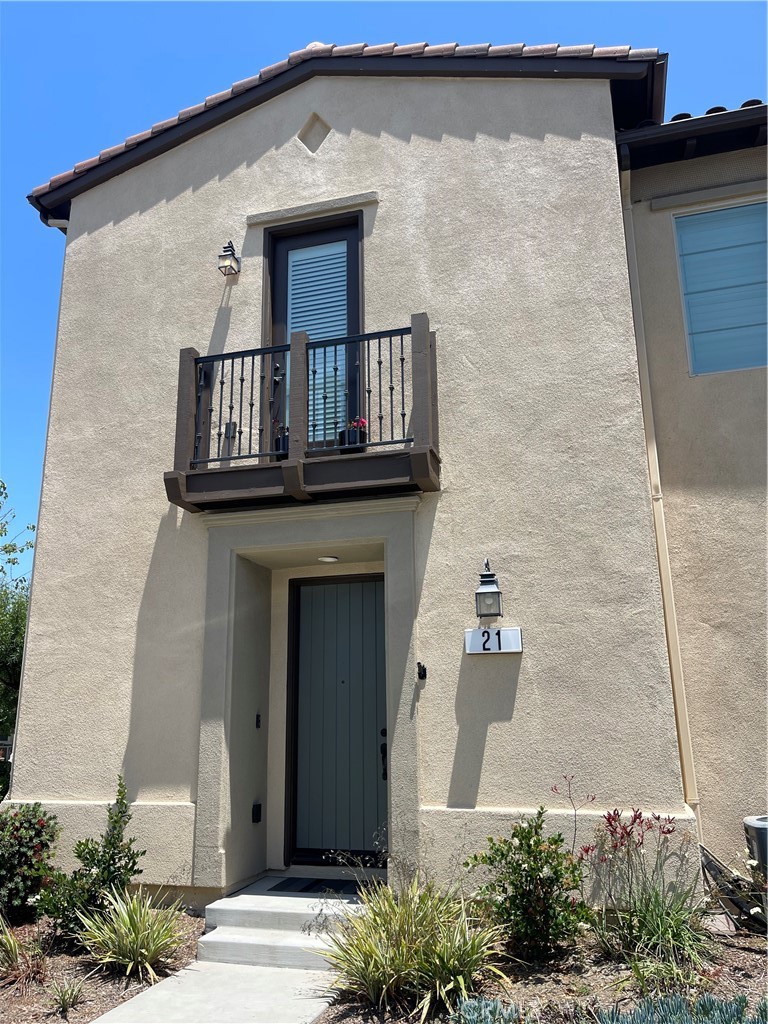
| Type | Townhouse |
| Year Built | 2017 |
| Neighborhood | Nosy Neighbor Report |
| Architecture Styles | Mediterranean |
| View Description | Peek-A-Boo |
| School District | Capistrano Unified |
| Lease Price | $4,000/mo |
|---|
Dedicated to you. It has been always our mission to bring our clients home. Contact us today!
CONTACT USEnter your contact information below and we'll be sure to get back to you as soon as we can!
30767 Gateway Pl., #678
Rancho Mission Viejo, CA 92694
Dave Archuletta | CA DRE# 02092569
Julia Archuletta | CA DRE# 01884122