

Leave a Message

Thank you for your message. We will be in touch with you shortly.

4 Cerro Court

$1,535,000
4 Cerro Court, Rancho Mission Viejo, CA 92694
4 Cerro Court

4 Cerro Court

$1,535,000

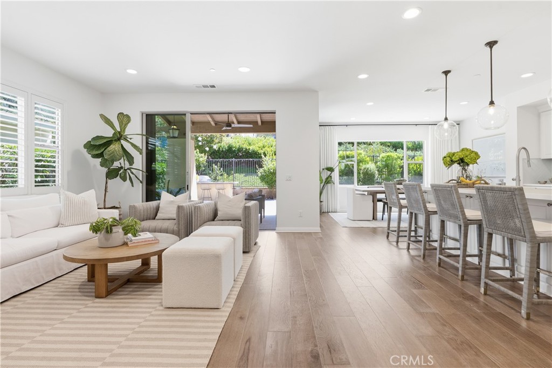
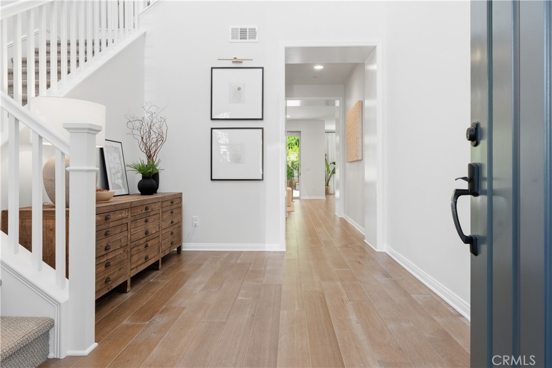
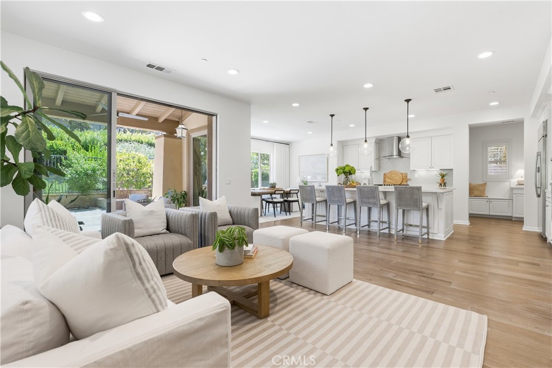
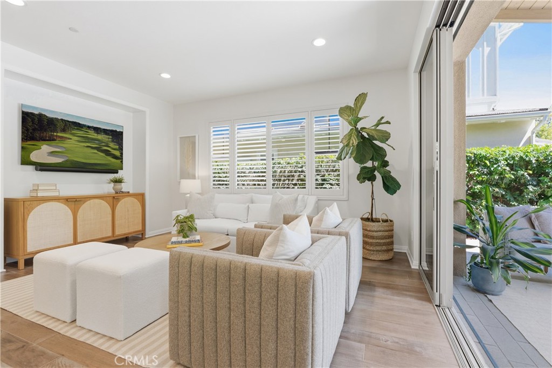
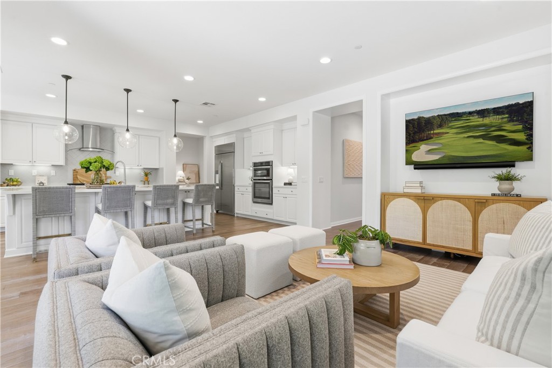
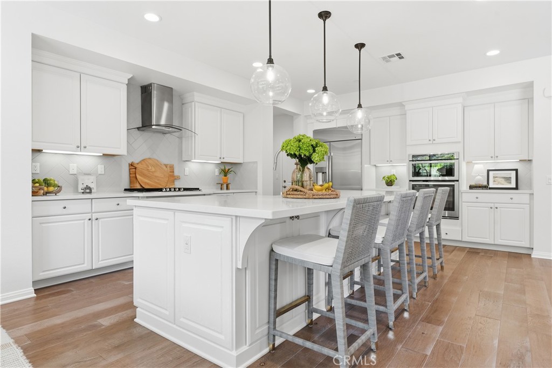
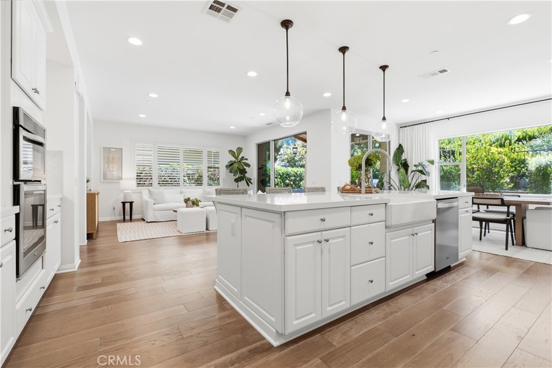
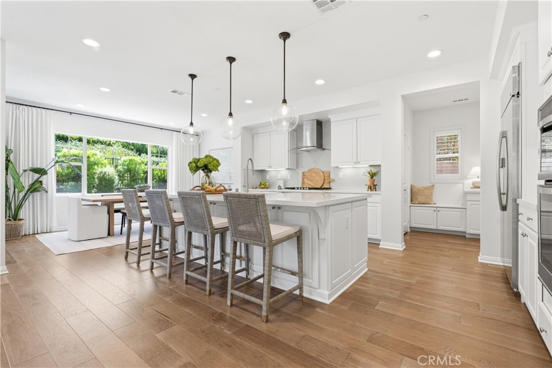
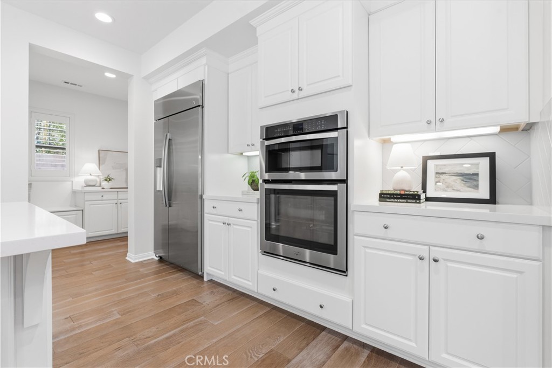
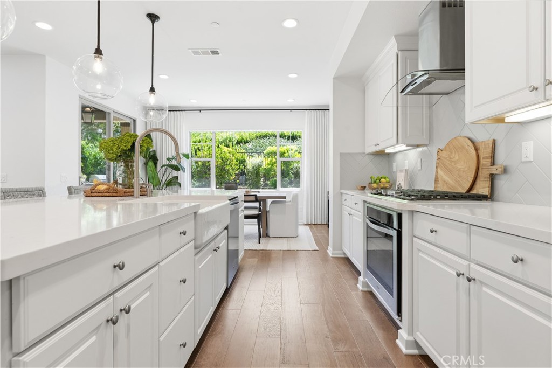
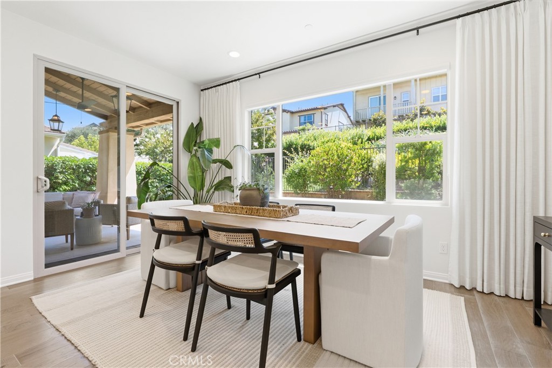
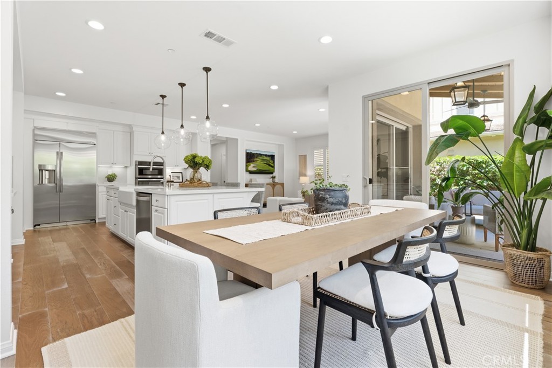
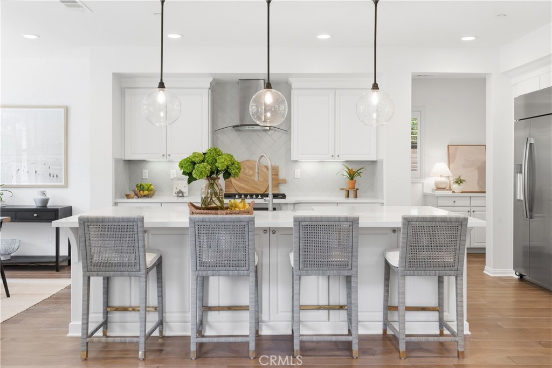
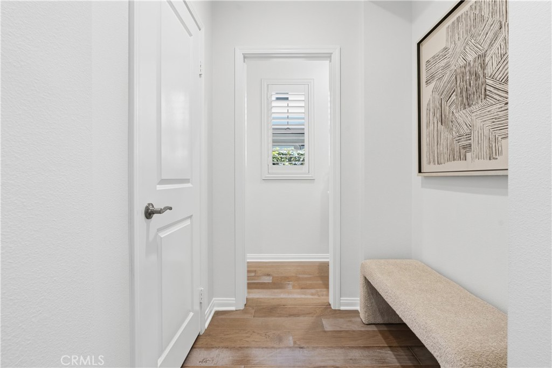
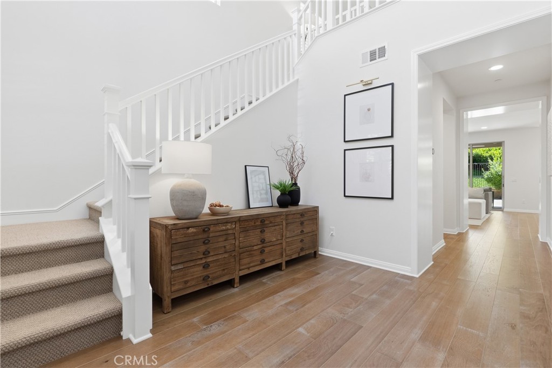
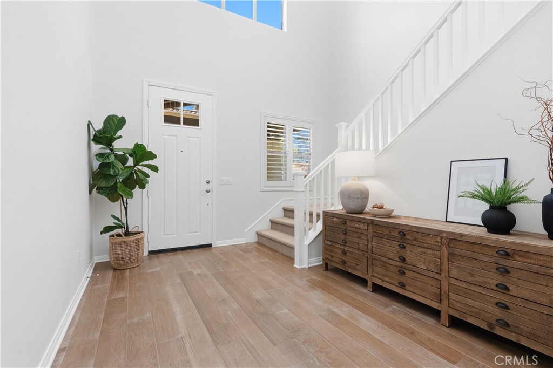
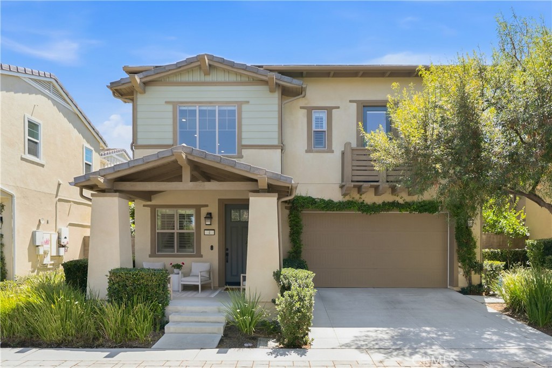
At 4 Cerro Ct, Everyday Living Feels Like a Retreat. Step through a dramatic two-story foyer into a home designed for the way modern families actually live. At its heart is a light-filled great room that opens to a gourmet kitchen -- anchored by a generous island, dressed in Quartz countertops, and outfitted with stainless steel appliances and a walk-in pantry that keeps everything within reach. Nearby, a formal dining room stands ready for the gatherings worth dressing up for.

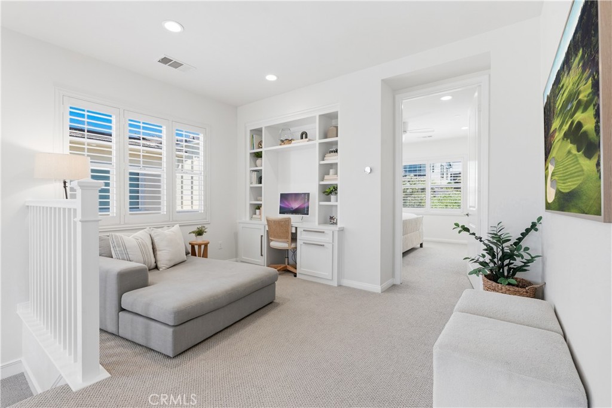
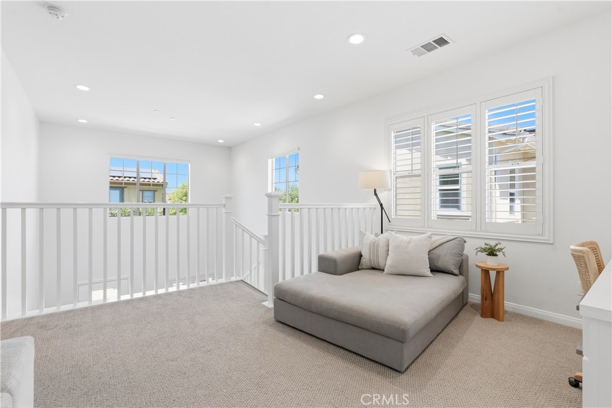
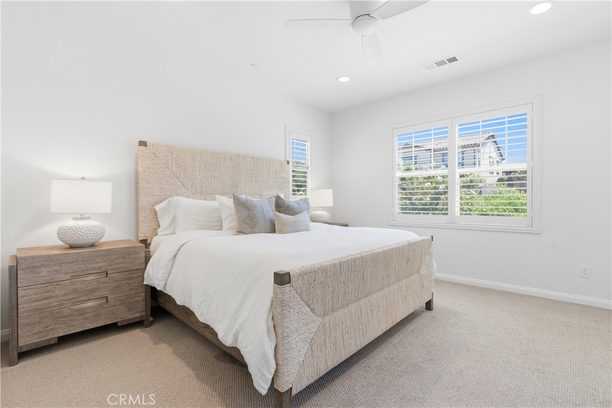
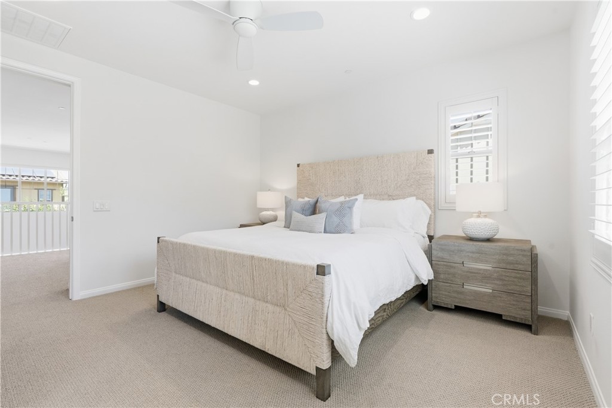
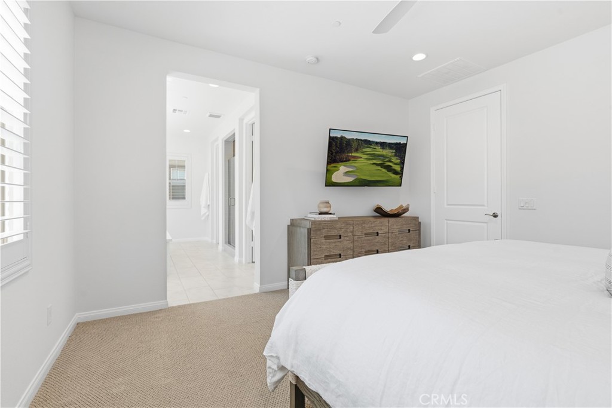
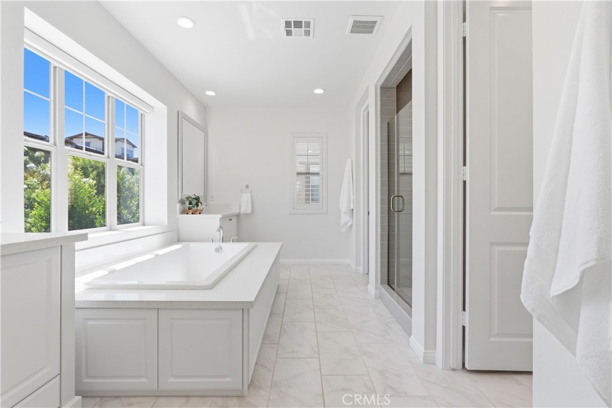
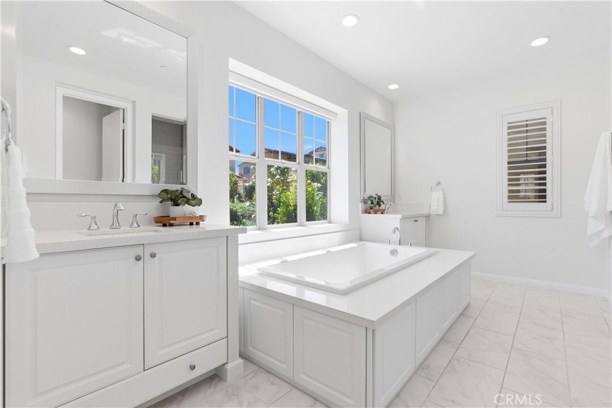
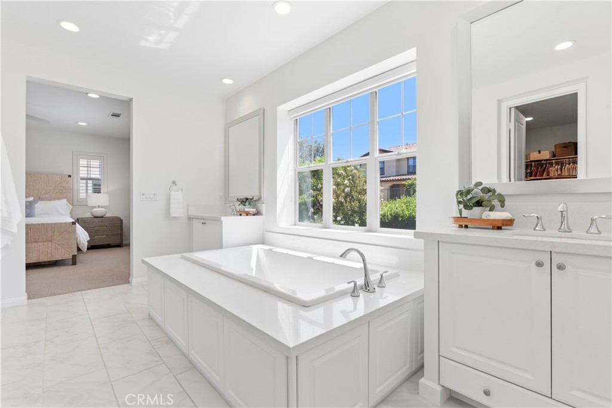
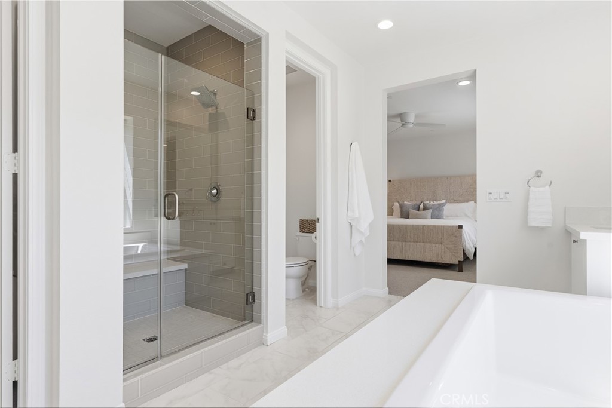
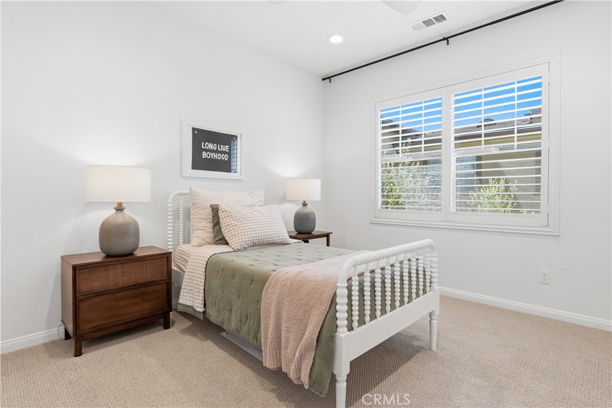
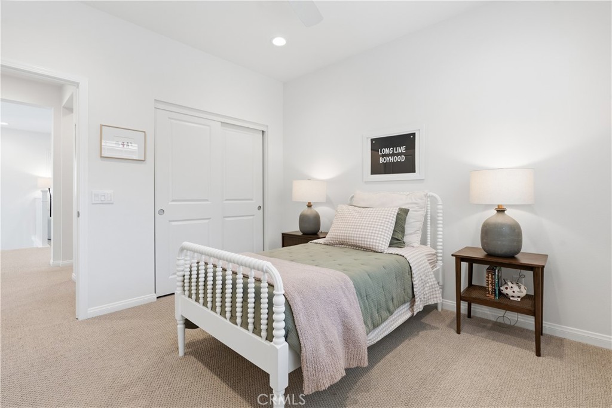
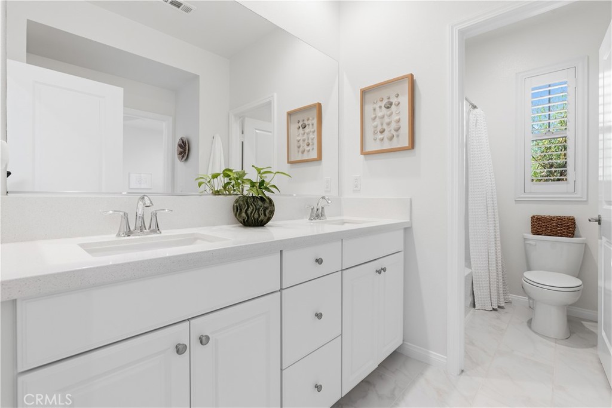
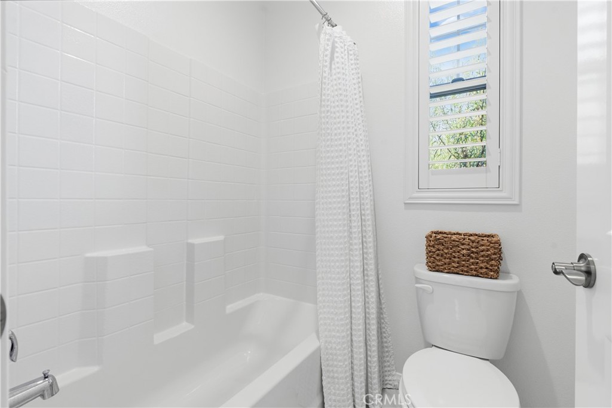
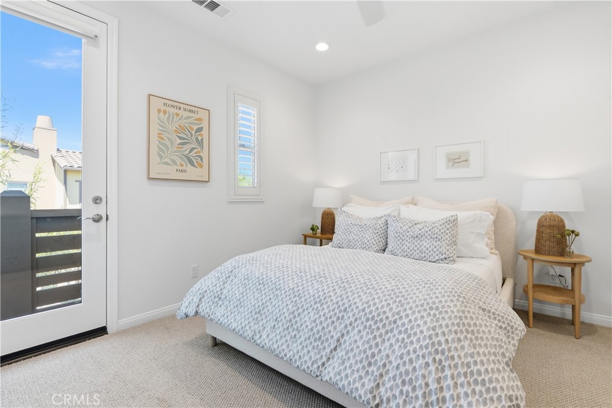
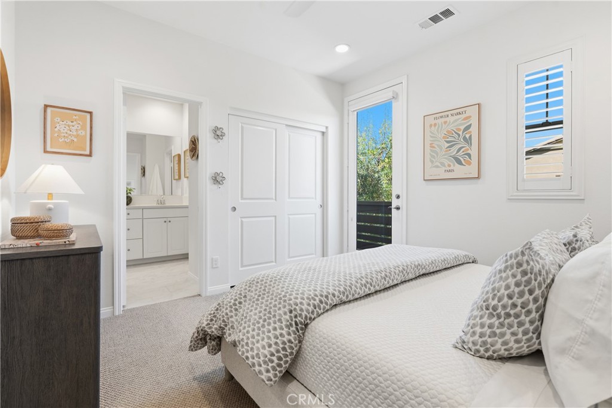
Upstairs, the home reveals its flexible side. A versatile loft becomes whatever you need -- movie night, homework central, a home office, or a lounge the teens can call their own. Two secondary bedrooms share a smart Jack-and-Jill bath, leaving room for a growing family. And in its own private wing, the primary suite offers a true escape, complete with an expansive walk-in closet and a spa-inspired bath featuring dual vanities, a separate shower, and a deep soaking tub. All told, the floor plan delivers three bedrooms, two and a half baths, and that all-important flex space.

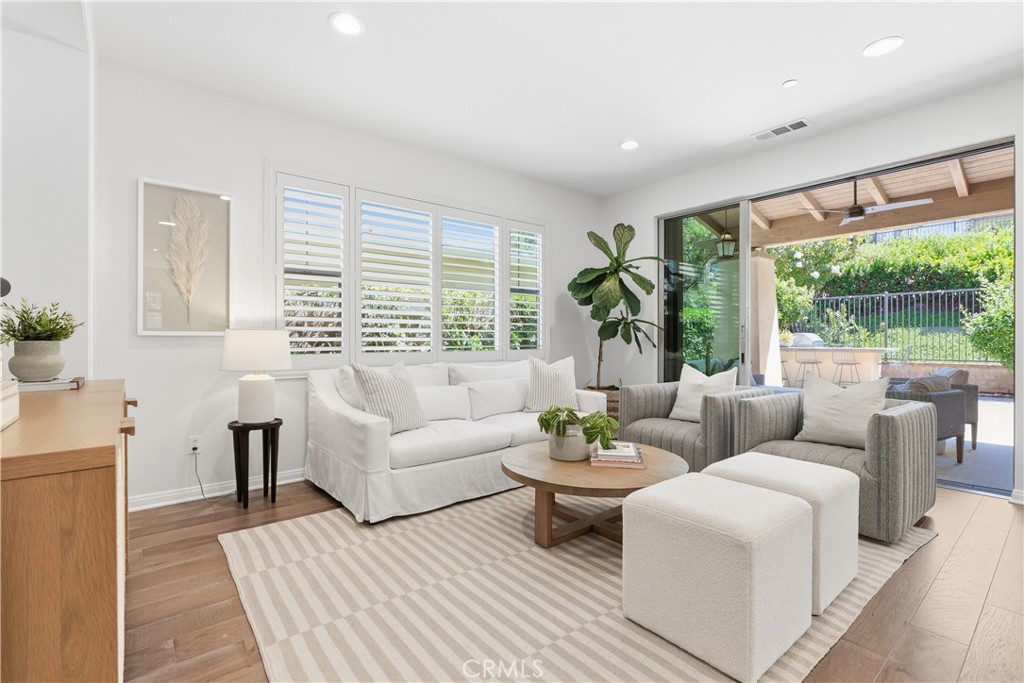
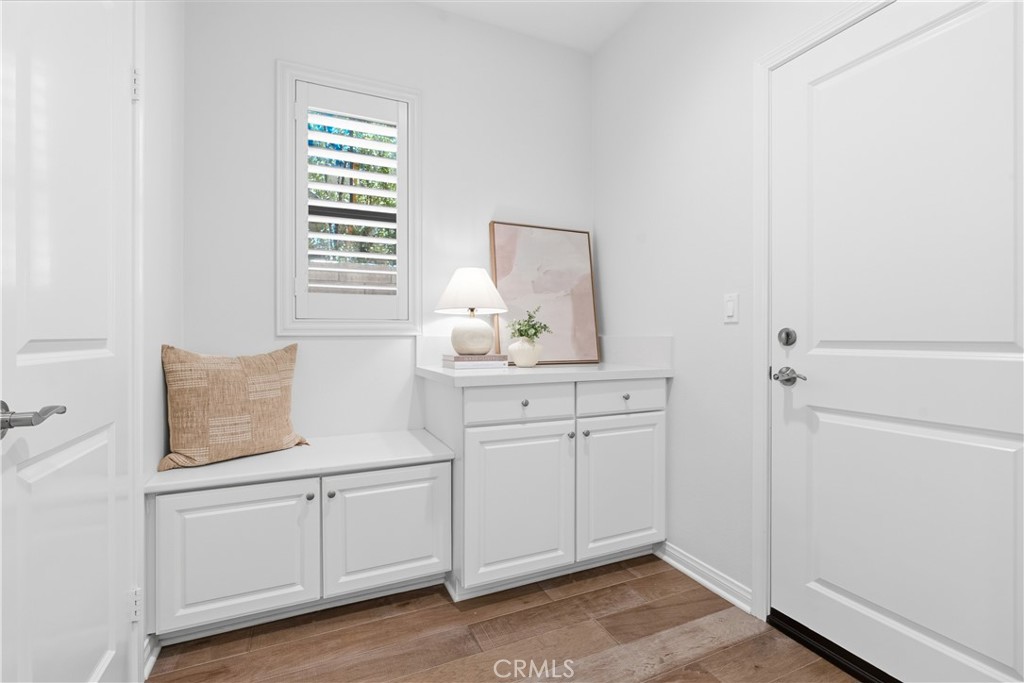
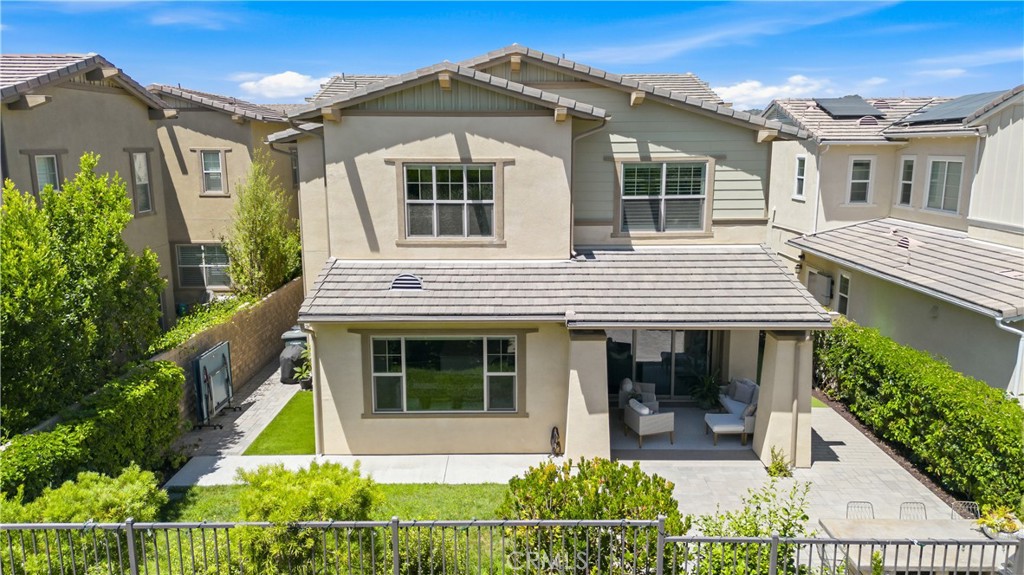
What sets this home apart is everything that's been done to it. Owned solar and a whole-house water filtration and conditioning system deliver real efficiency and comfort. Custom casing runs from the entry through the living room and frames the TV niche, while the loft adds a built-in desk, storage, and a communications box wired for a Frame TV. Plantation shutters dress all but five windows (the rest wear roller shades), and fresh paint -- baseboards, walls, ceilings, railings, and doors -- was completed in November 2025. The garage is equally dialed in, with epoxy flooring, built-in floating cabinets, a slat-wall system, and two overhead safe racks. A Ring doorbell rounds out the smart-home touches.

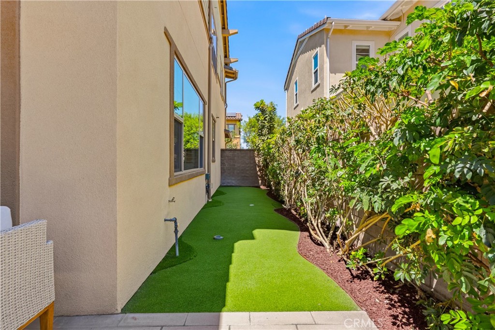
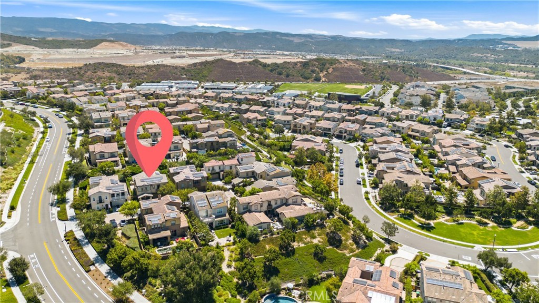
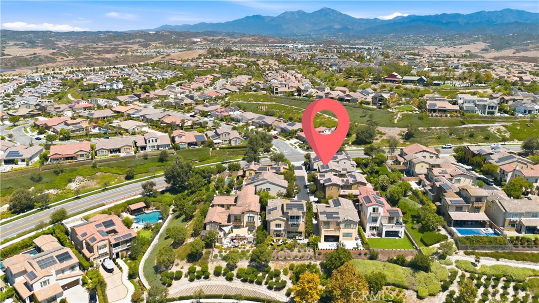
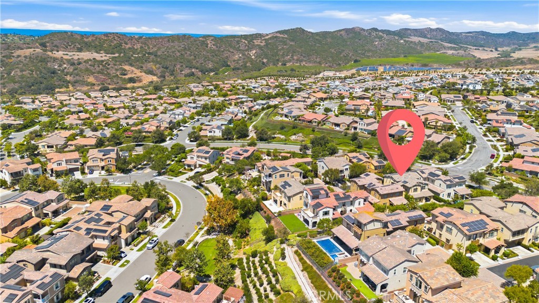
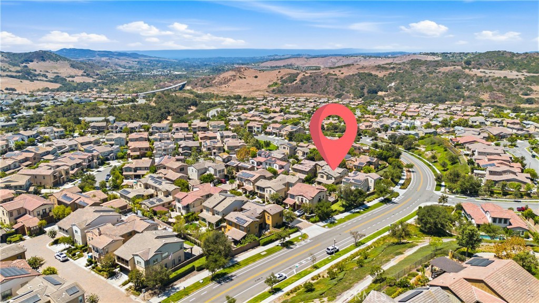
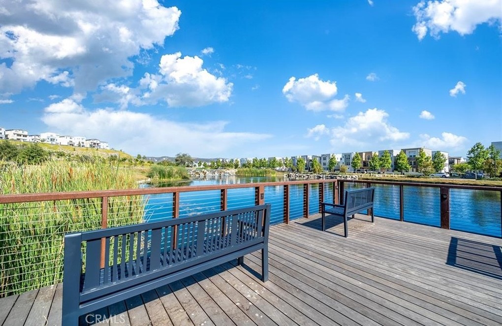
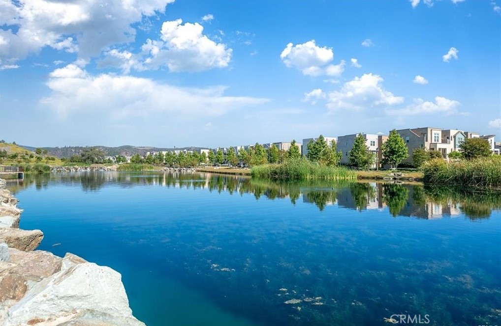
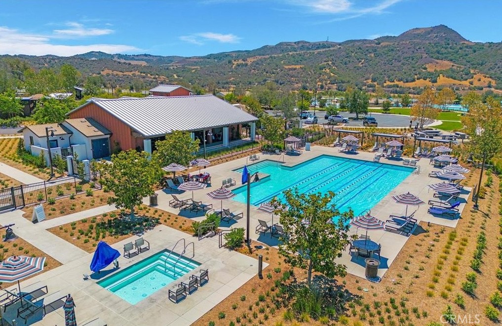
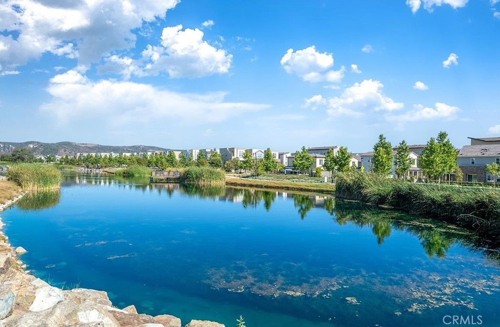
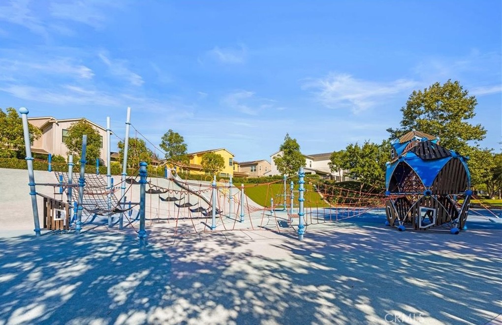
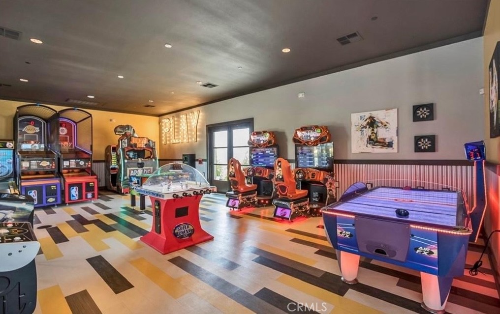
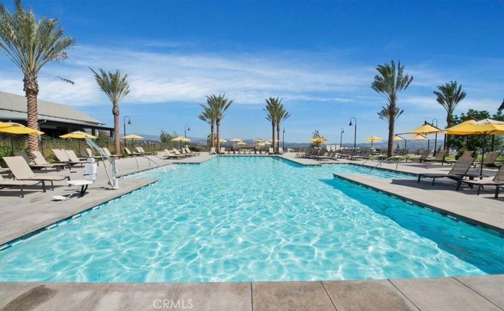
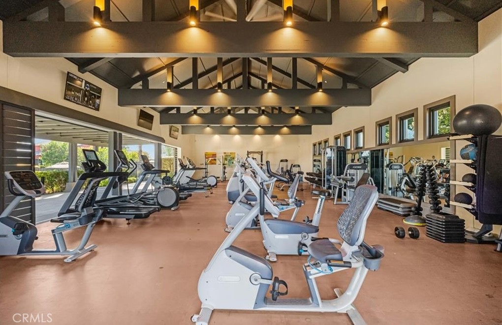
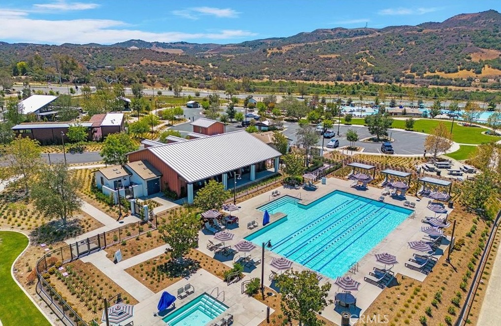
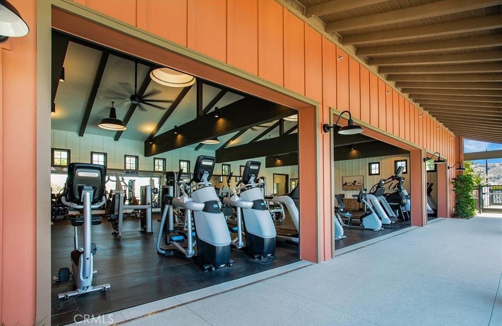
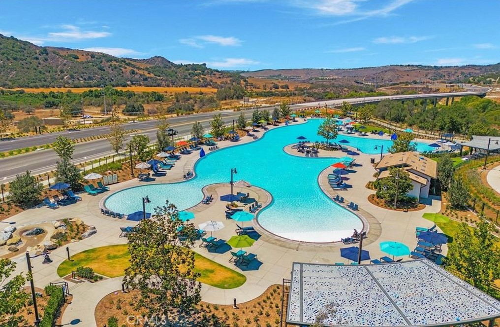
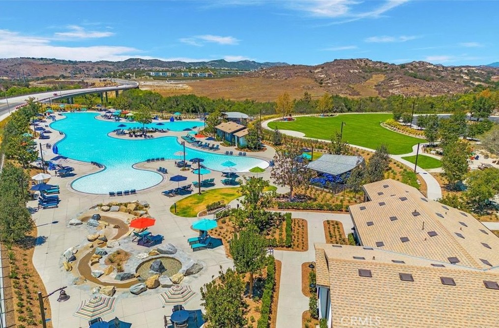
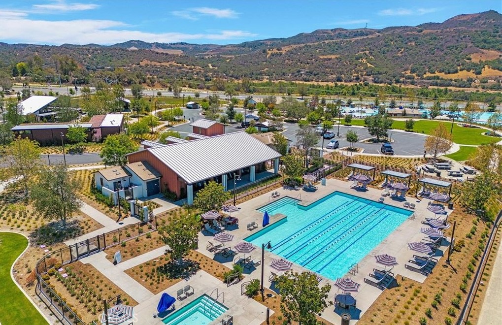
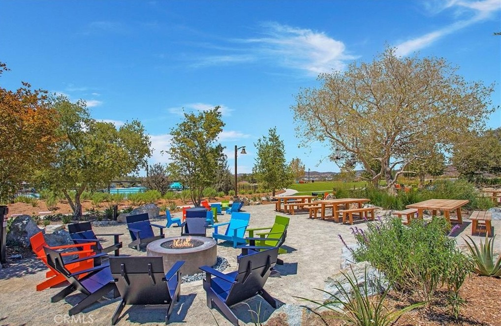
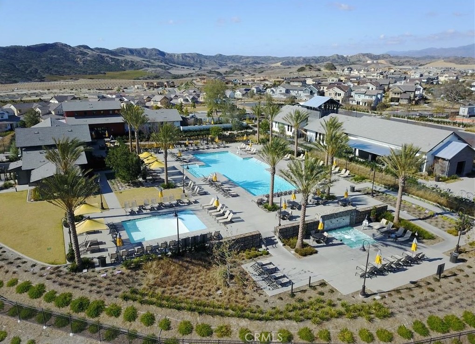
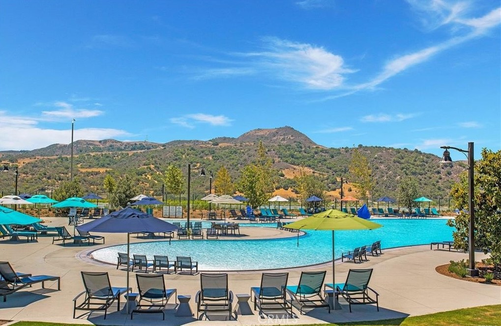
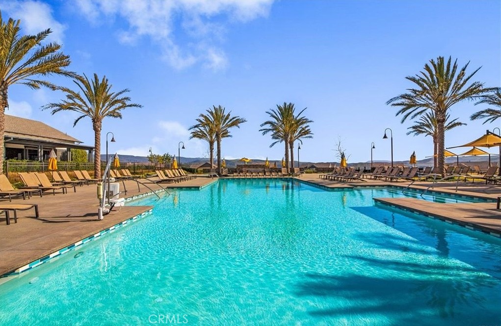
Beyond the front door, the full Rancho Mission Viejo lifestyle awaits, with amenities spanning Sendero, Esencia, Rienda, and future villages: resort-style pools and spas, fitness centers, parks, playgrounds, community farms, sports courts, putting greens, fire pits, an arcade, a coffee shop, and miles of trails.

With its flexible floor plan, desirable location, and low Mello-Roos, 4 Cerro Ct is an outstanding opportunity to experience the very best of Rancho Mission Viejo.
Dave Archuletta
Dave Archuletta Contact
image

Schedule a Showing

Please select your preferred date and time below or call 949 550 2307 to schedule a showing. We will be in touch with you shortly to confirm your appointment.

Schedule a Showing

We would love to show you our beautiful property. Please select your preferred date and time below. An agent will be in touch shortly to confirm your appointment.

Thank you for your interest in 4 Cerro Court, Rancho Mission Viejo, CA 92694. We are reviewing your request and will be in touch shortly!

Features & Amenities

Interior

Total Bedrooms 3
Total Bathrooms 3
Full Bathrooms 2
Half Bathrooms 1
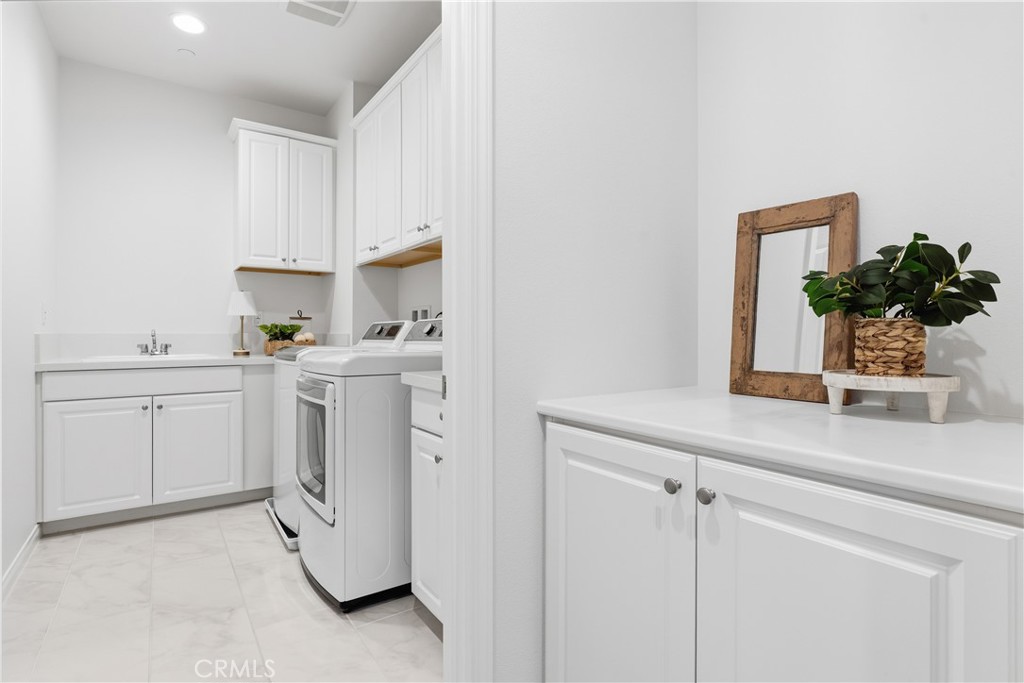
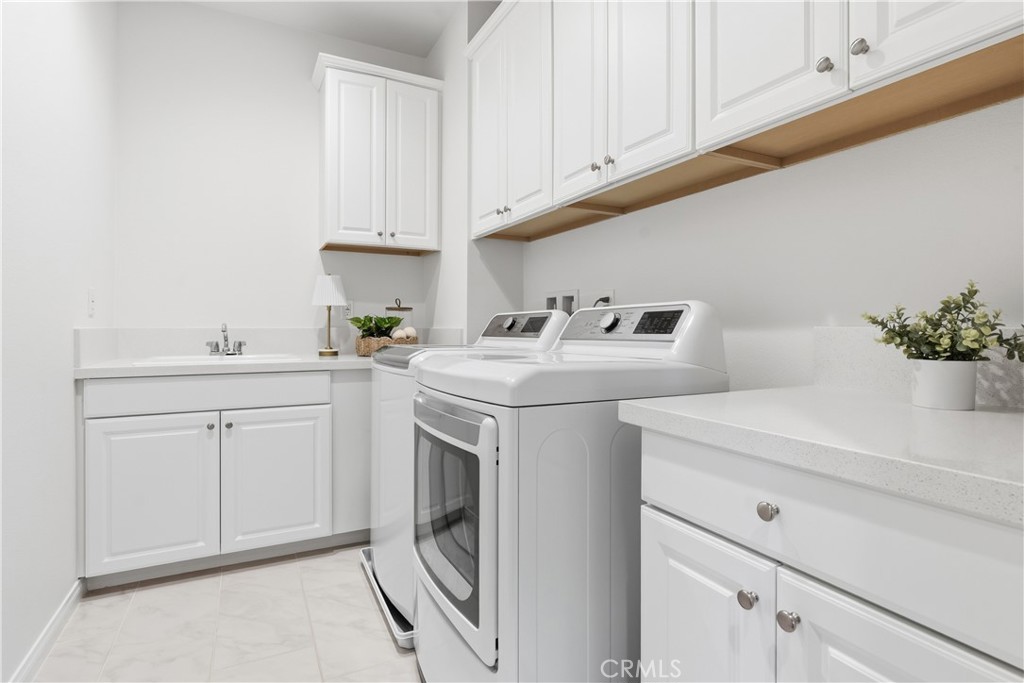
Laundry Room Laundry Room
Flooring See Remarks, Wood
Fireplace None
Appliances 6 Burner Stove, Dishwasher, Electric Oven, Electric Water Heater, Disposal, Microwave, Water Softener, Water Heater
Other Interior Features Eat-in Kitchen, Quartz Counters, All Bedrooms Up, Jack and Jill Bath, Walk-In Closet(s)

Exterior

Stories 2
Garage Space 2.0
Water Source Public
Utilities Electricity Available, Natural Gas Available, See Remarks, Water Available
POOL See Remarks, Association
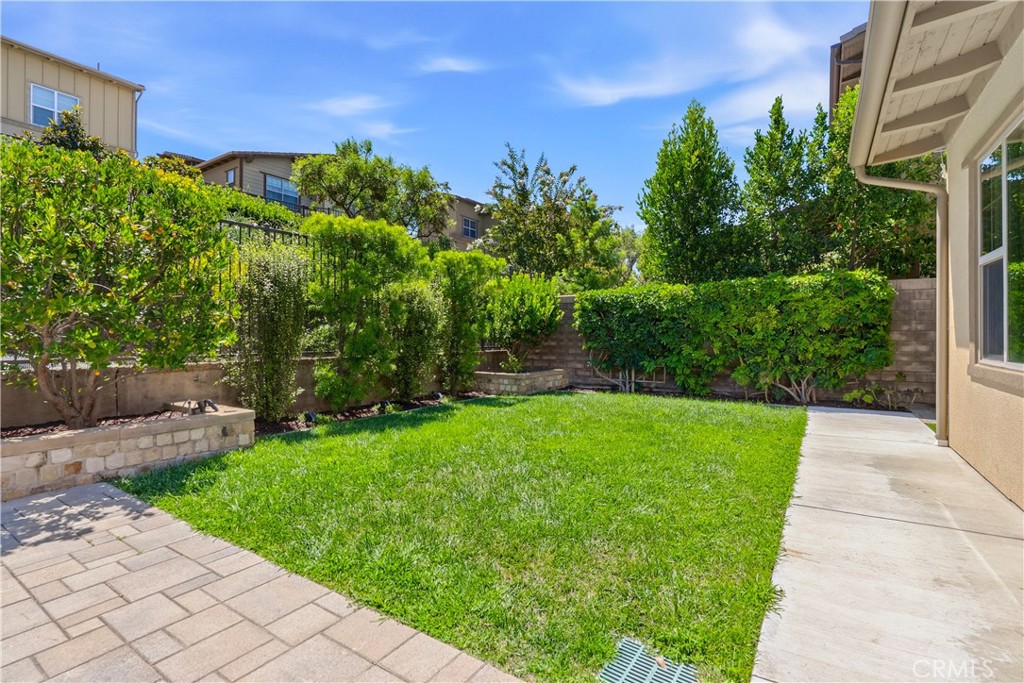
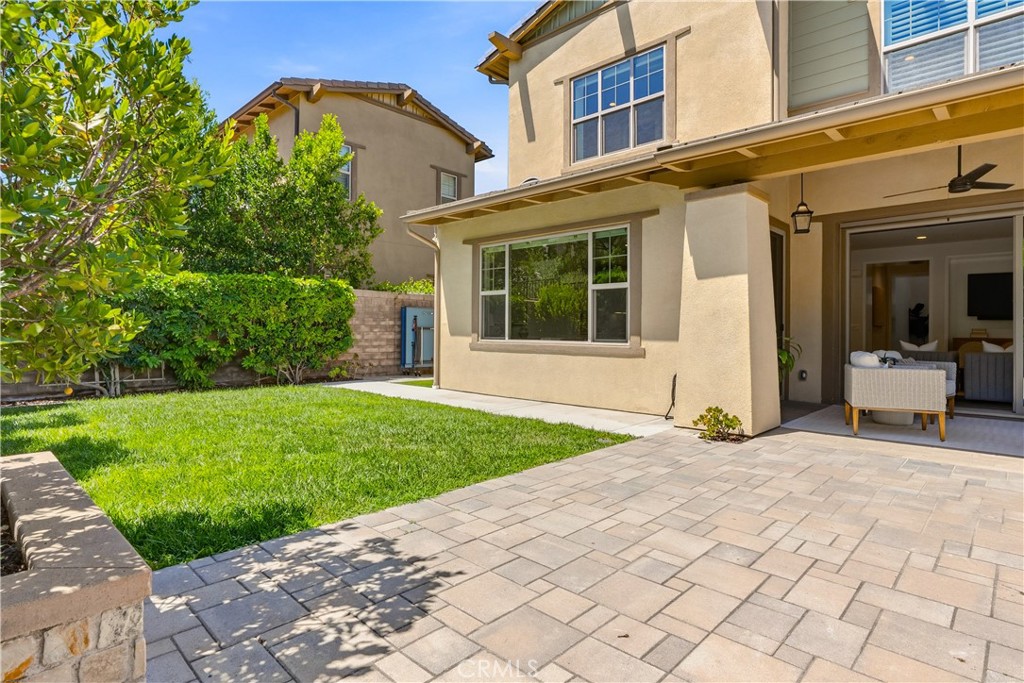
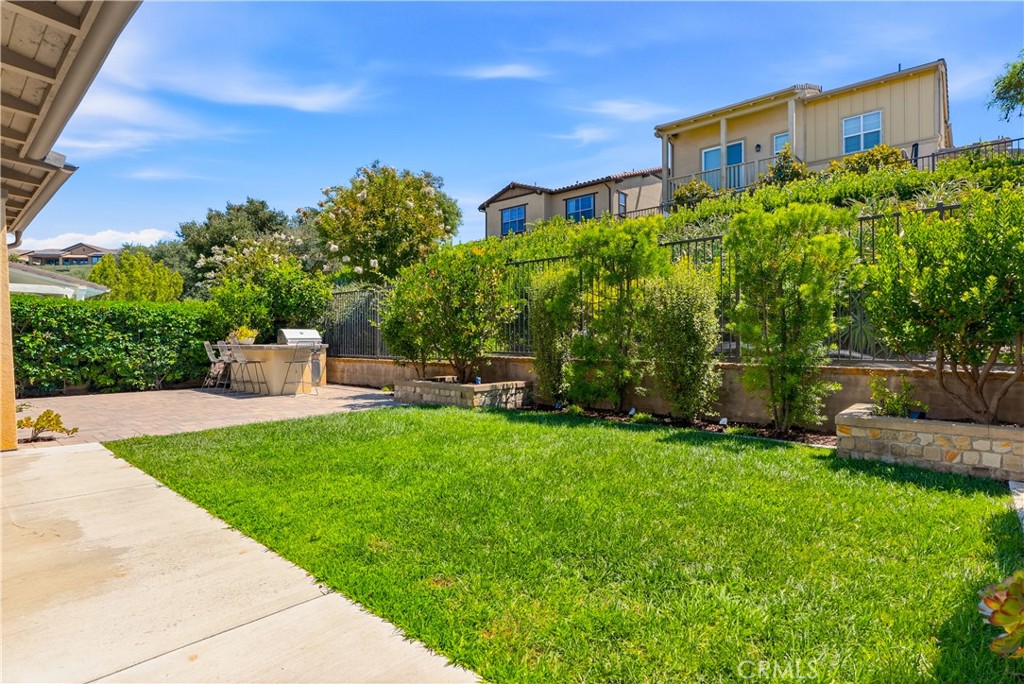
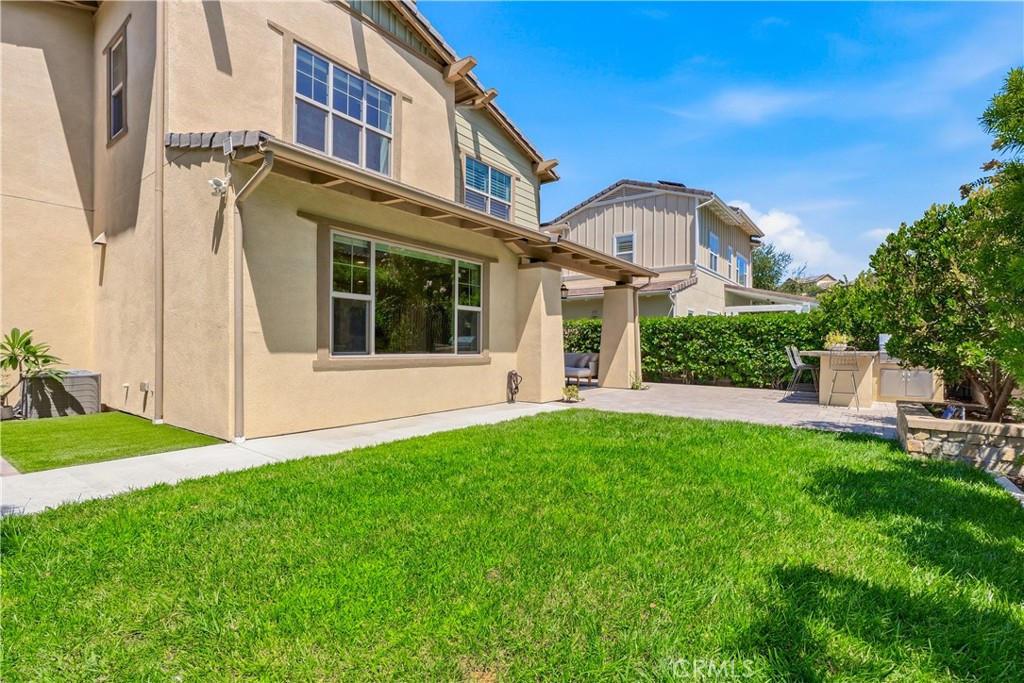
Lot Features 2-5 Units/Acre, Back Yard, Front Yard, Lawn, Sprinkler System, Yard
Heat type Central
Air Conditioning Central Air
Sewer Public Sewer
HOA Amenities Clubhouse, Sport Court, Dog Park, Fitness Center, Fire Pit, Meeting Room, Barbecue, Picnic Area, Playground, Pickleball, Pool, Recreation Room, Spa/Hot Tub, Tennis Court(s), Trail(s)
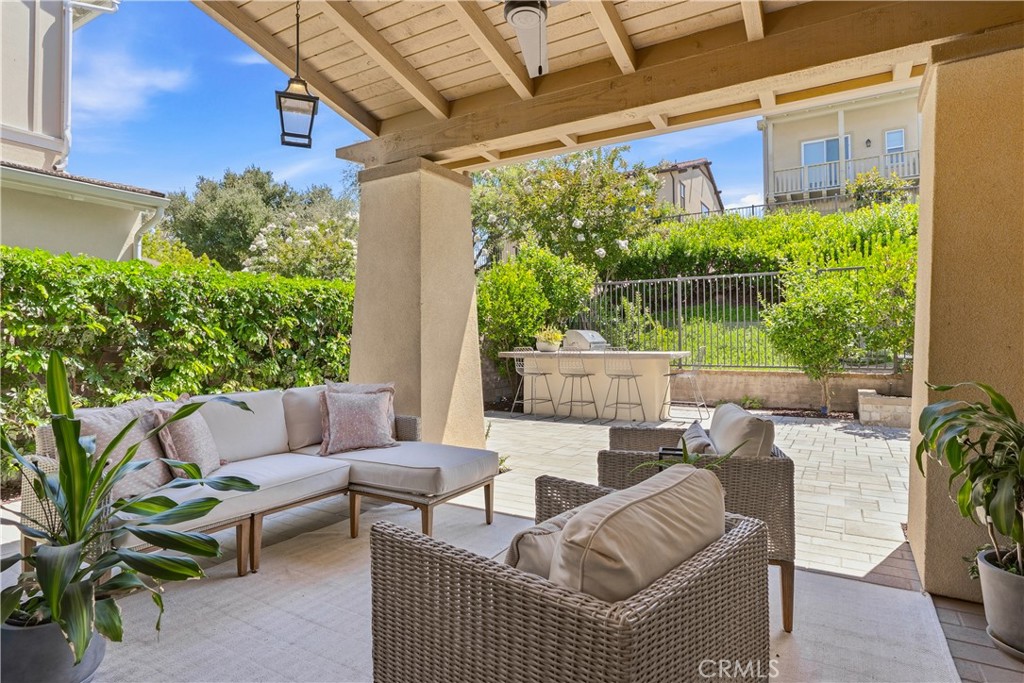
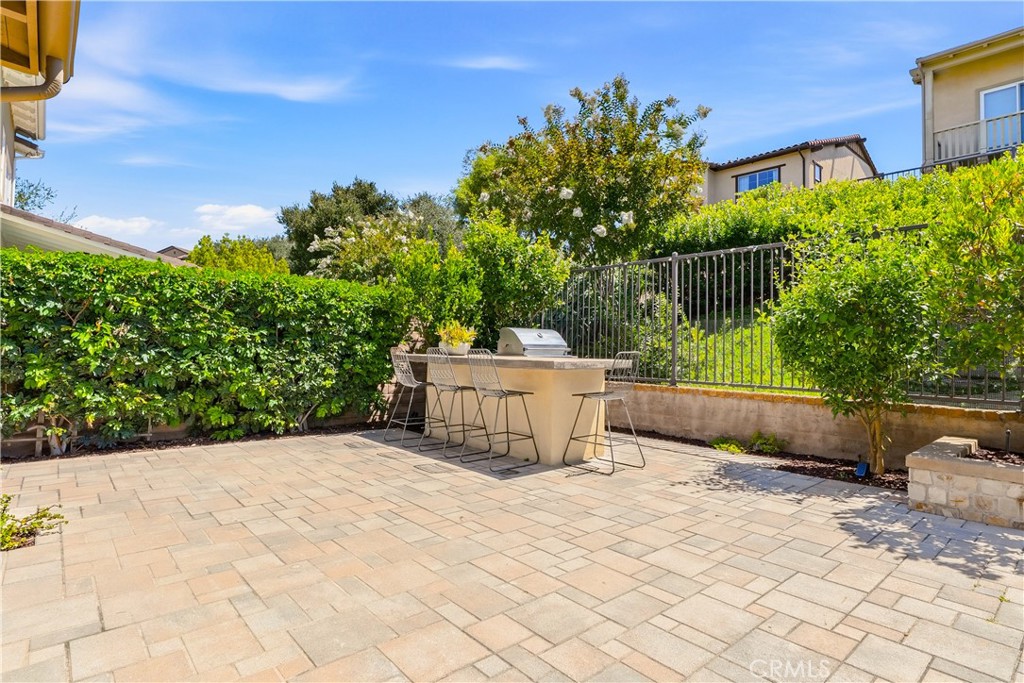
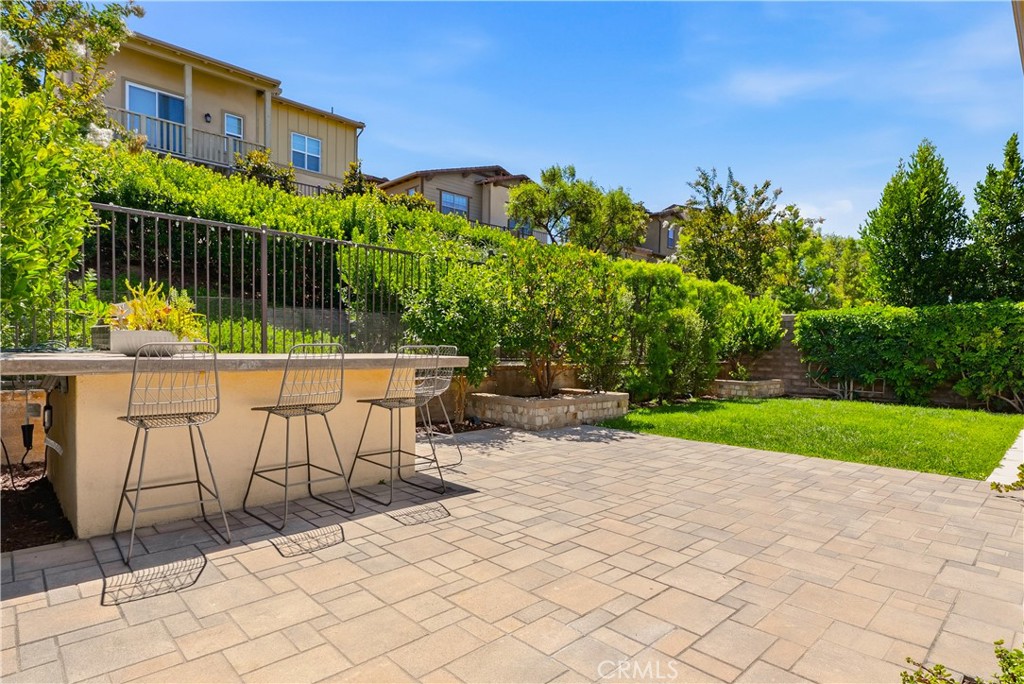
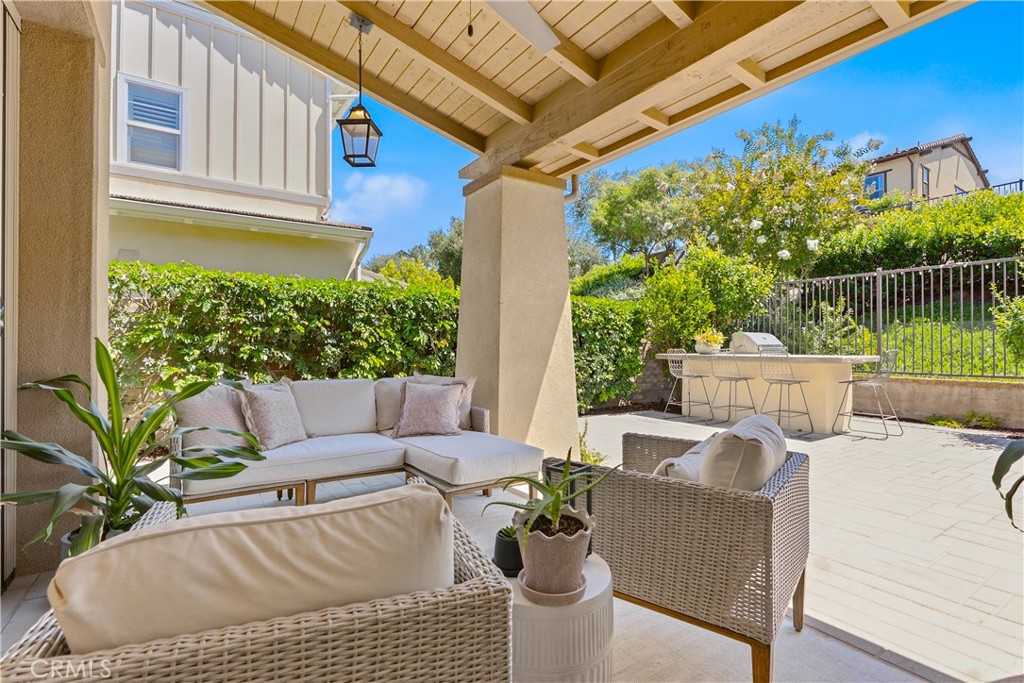
Other Exterior Features Barbecue

Area & Lot

Status For Sale
Open House 8/6/2026, 4:00 PM - 6:00 PM
LIVING SPACE 2,462 Sq.Ft.
LOT SIZE 4,230 Sq.Ft.
MLS® ID OC26170750
Type Residential
Year Built 2018
Neighborhood Nosy Neighbor Report
View Description None
HIGH SCHOOL San Juan Hills
School District Capistrano Unified

Financial

SALES PRICE $1,535,000
HOA Fees $345/mo

Mortgage Calculator

Estimate your monthly mortgage payment, including the principal and interest, property taxes, and HOA. Adjust the values to generate a more accurate rate.

All estimates are provided for informational purposes only. Actual amounts may vary.
$0,000 Your Payment 20 15 65
$0,000 Your Payment

Nosy Neighbor Report

Read more

Join Our VIP List

Dedicated to you. It has been always our mission to bring our clients home. Contact us today!

CONTACT US

Follow Us on Instagram