
Leave a Message

Thank you for your message. We will be in touch with you shortly.

72 Marisol

$1,300,000
72 Marisol, Rancho Mission Viejo, CA 92694
72 Marisol

72 Marisol

$1,300,000

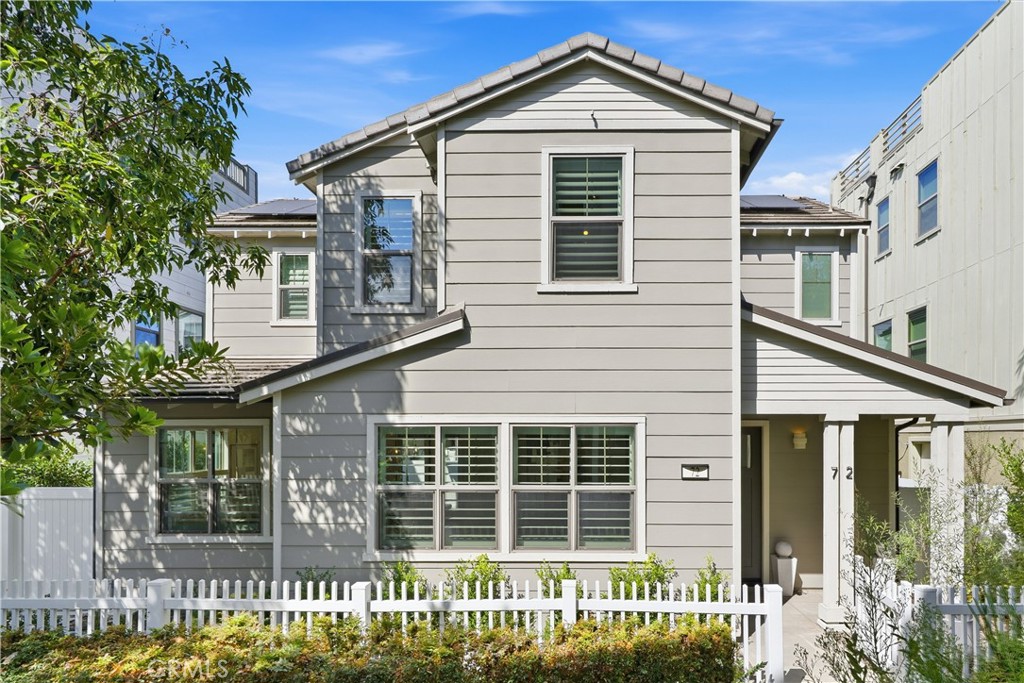
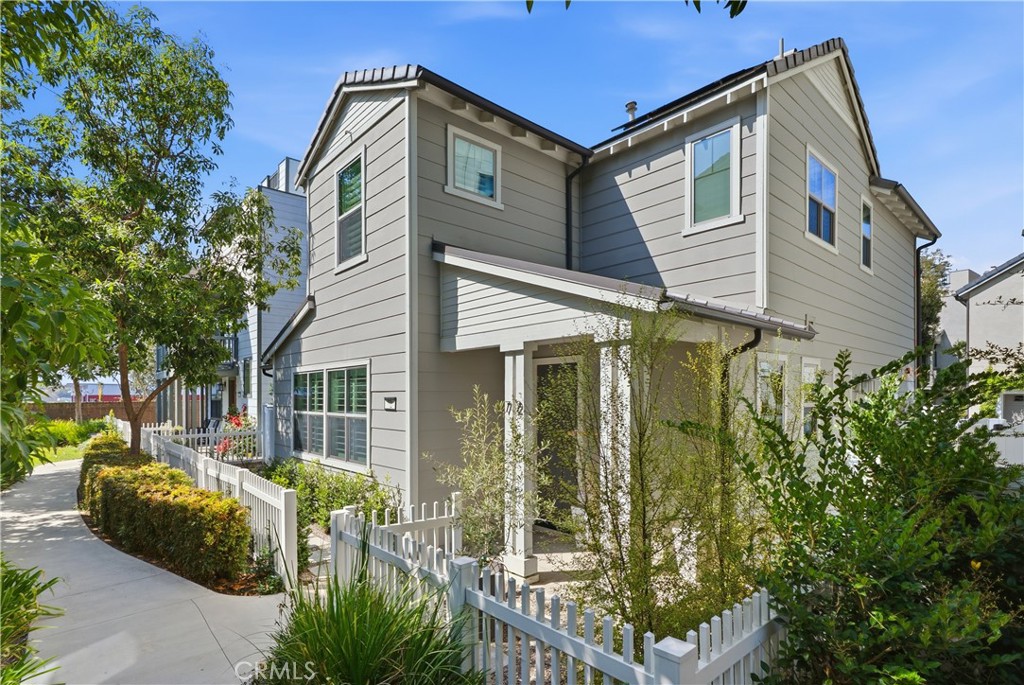
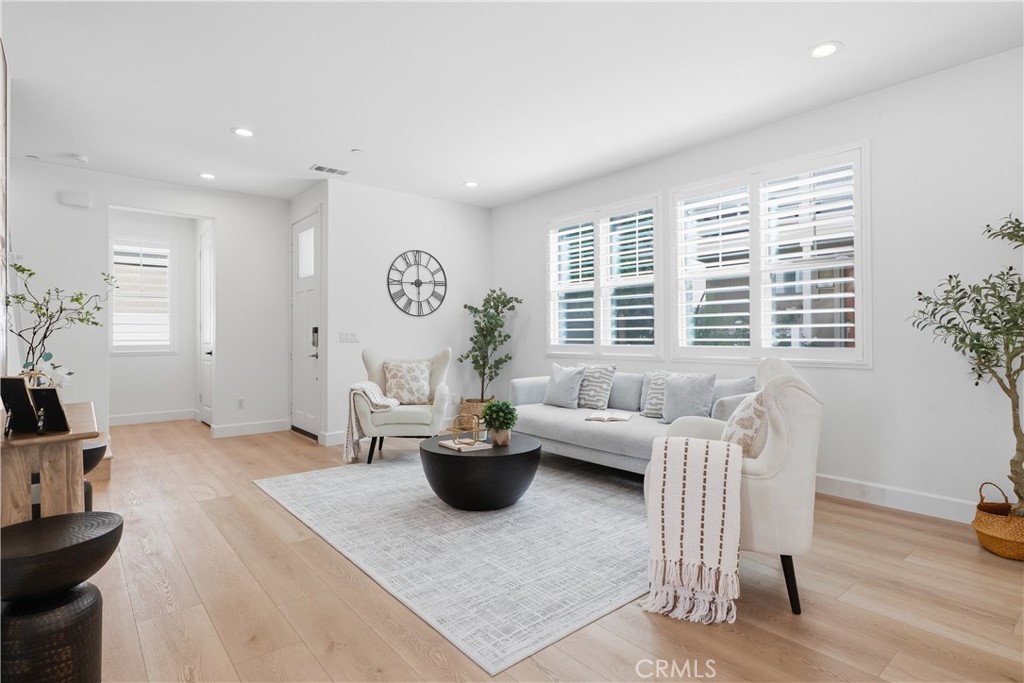
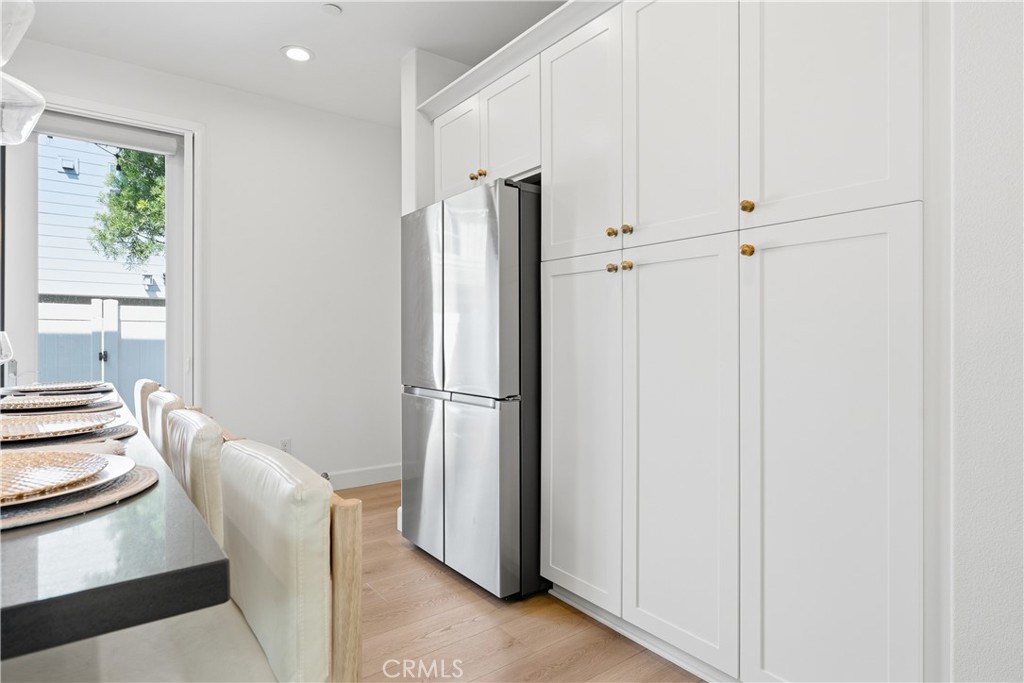
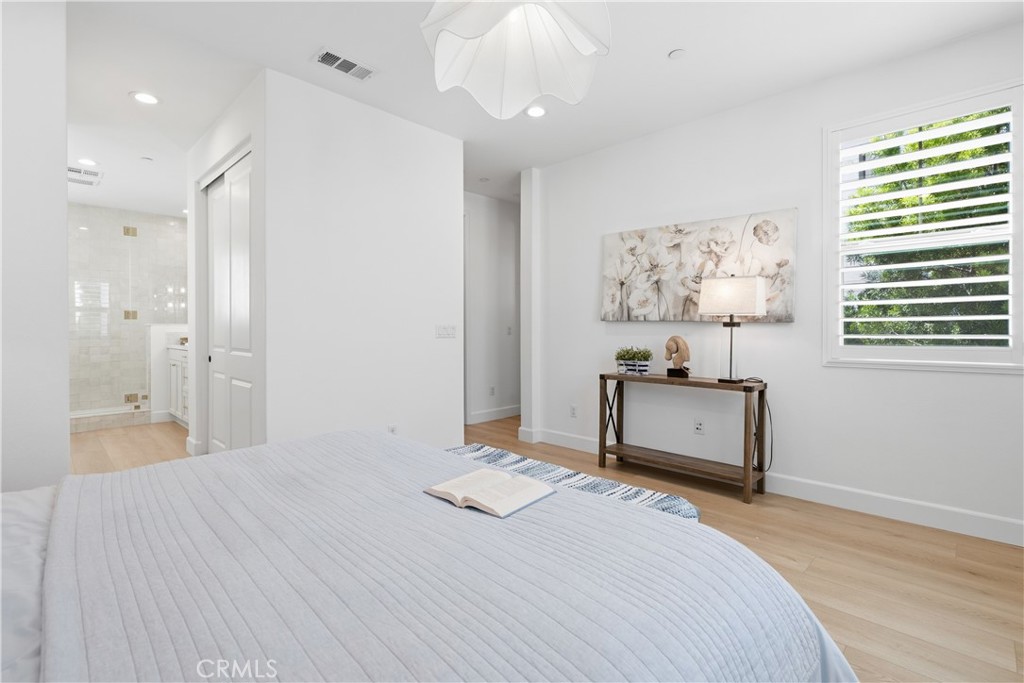
Detached two-story residence in Trellis at Esencia, Rancho Mission Viejo --
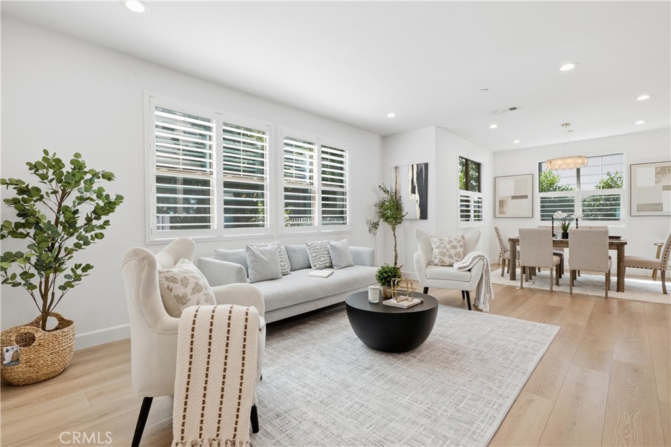
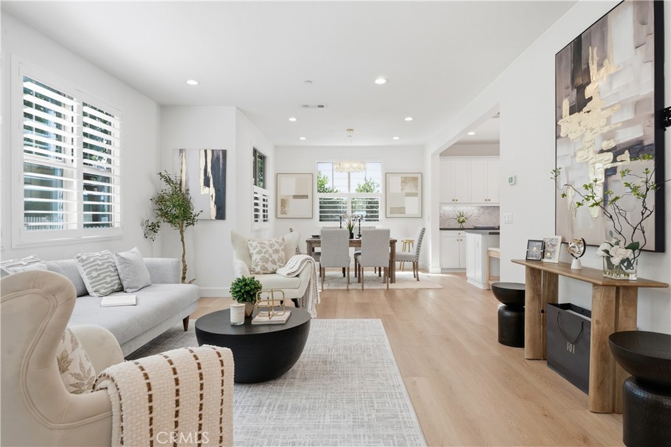
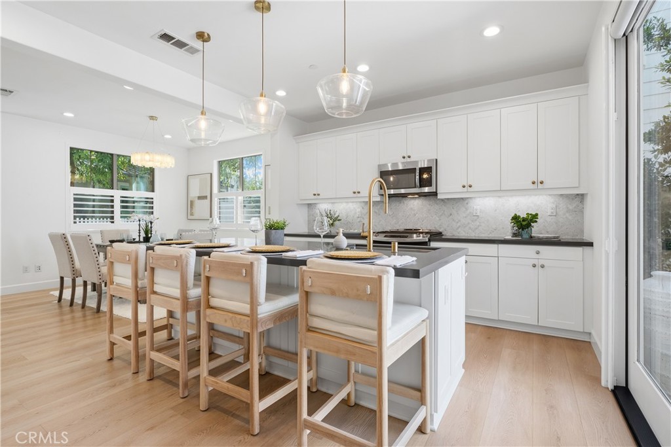
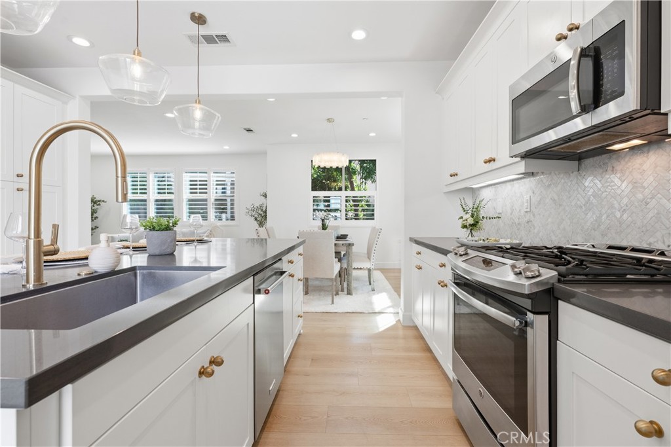
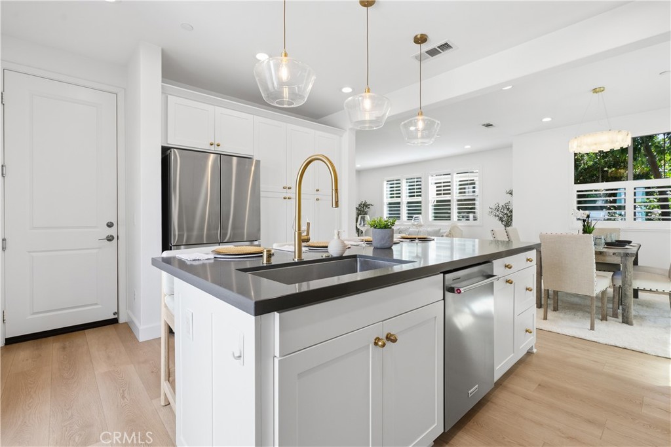
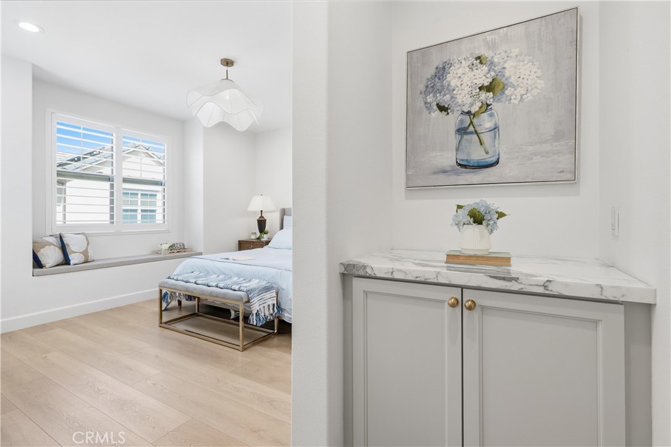
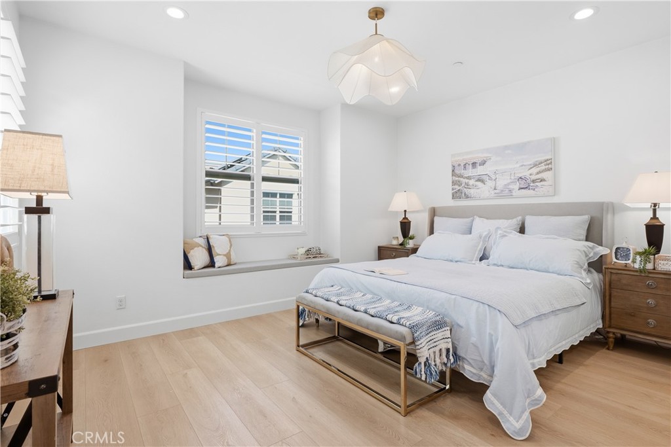
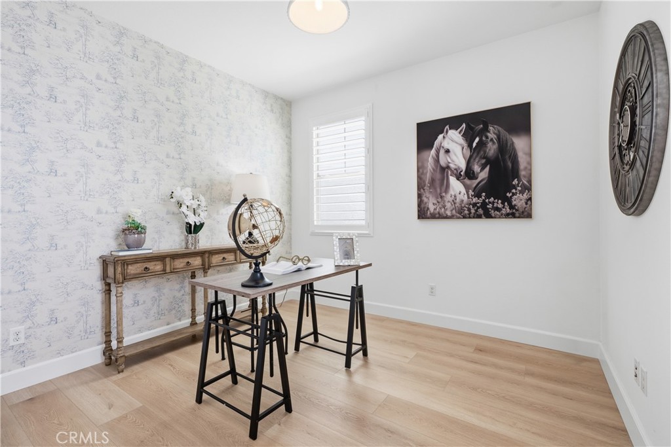
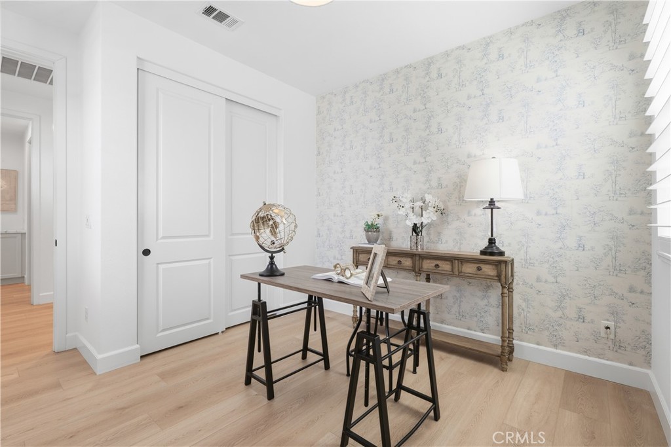
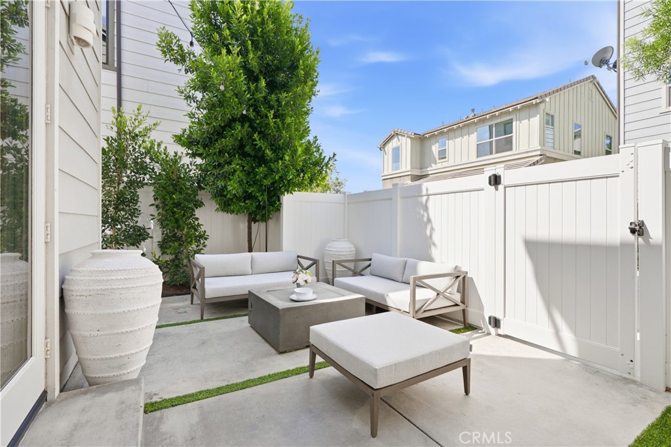
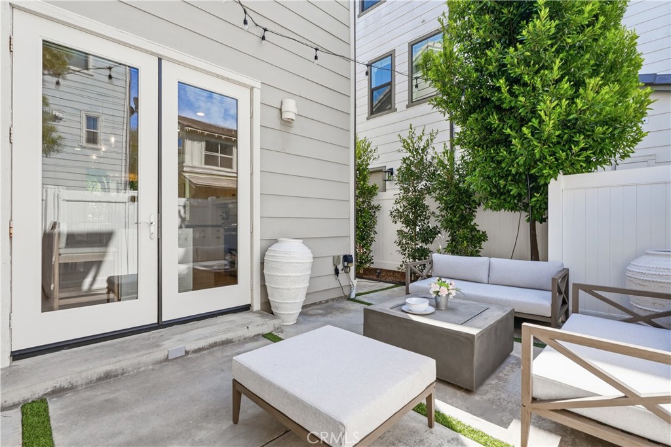
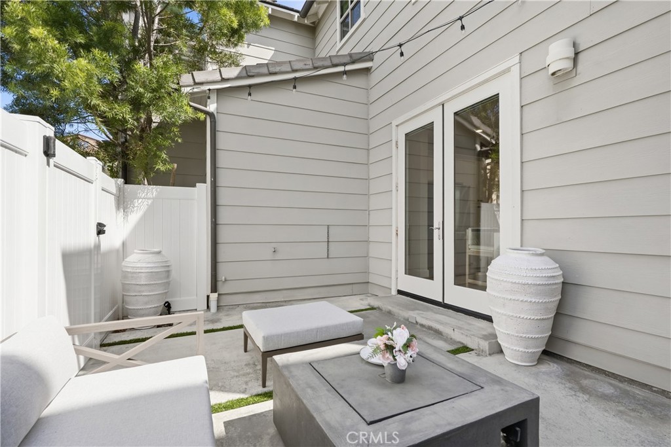
Thoughtfully upgraded with wide-plank flooring, crisp baseboards, designer paint, LED lighting, and premium fixtures, creating a cohesive and inviting atmosphere throughout. The chef's kitchen features quartz countertops, a farmhouse sink, center island, and a collection of high-end appliances, offering both beauty and functionality. Just beyond, French doors lead to a secluded backyard retreat complete with a gas-connected fire pit--an inviting space for outdoor dining, entertaining, or unwinding under the stars.
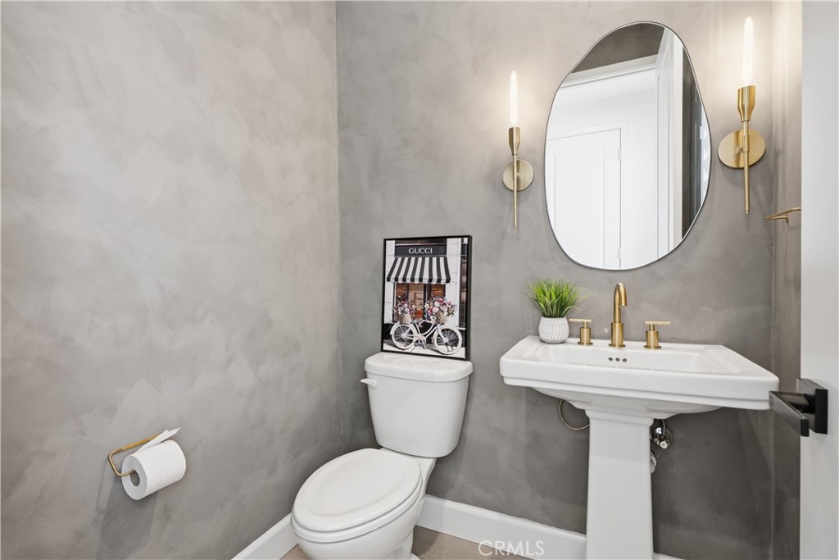
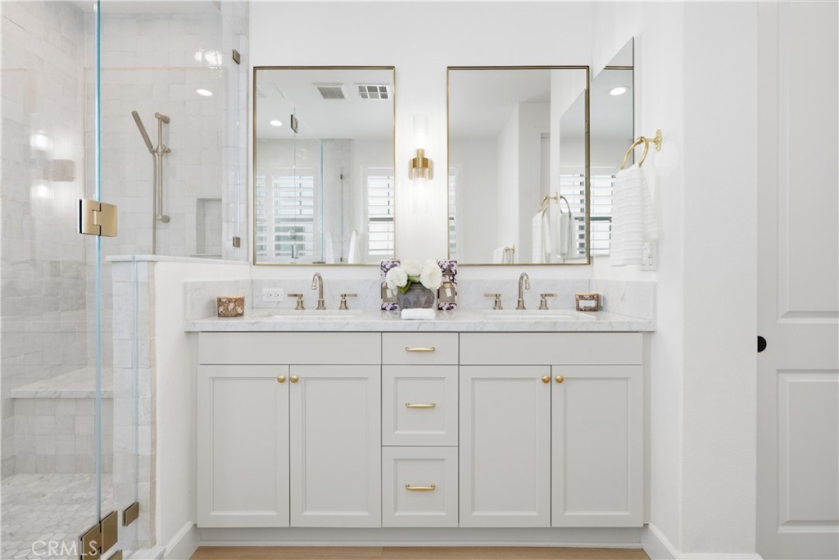
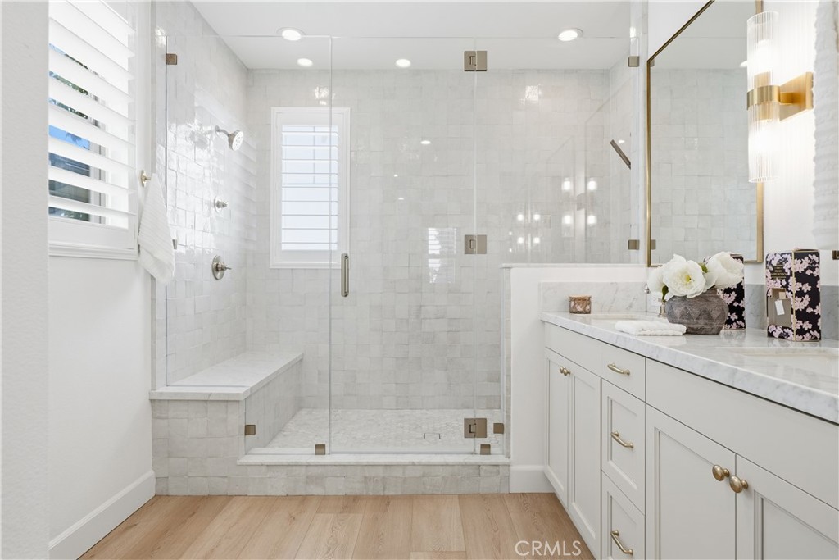
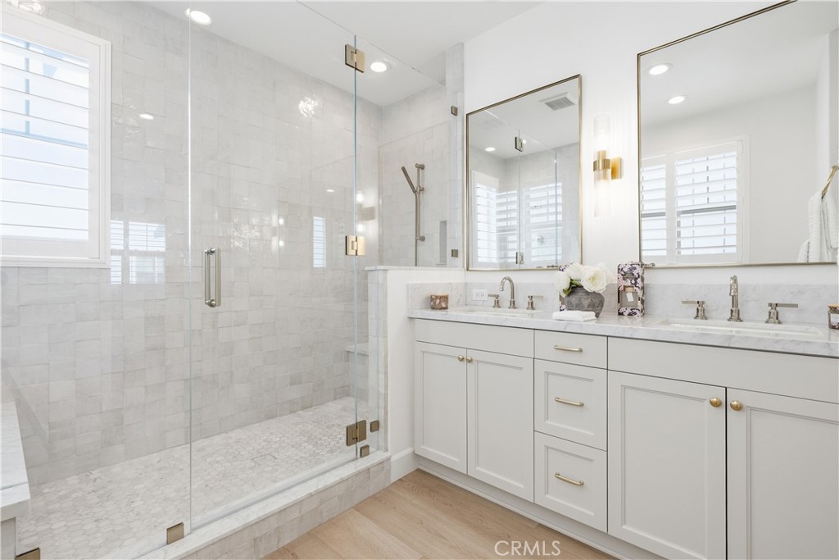
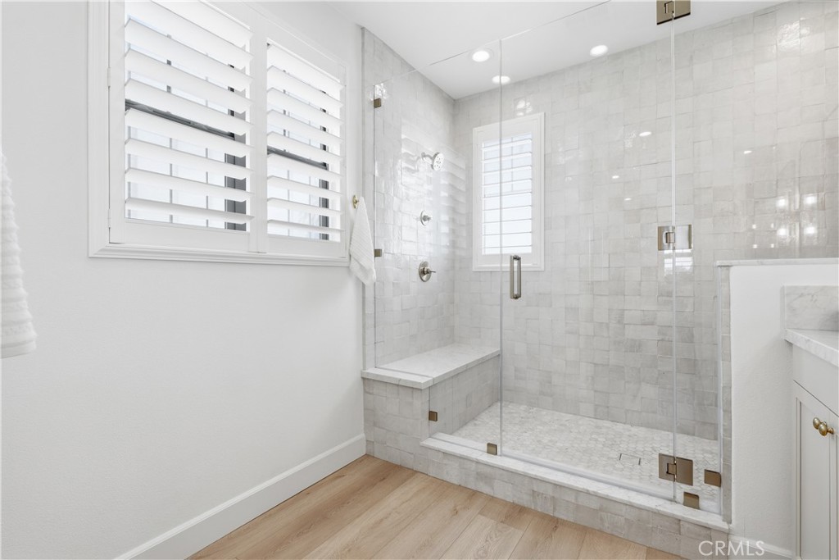
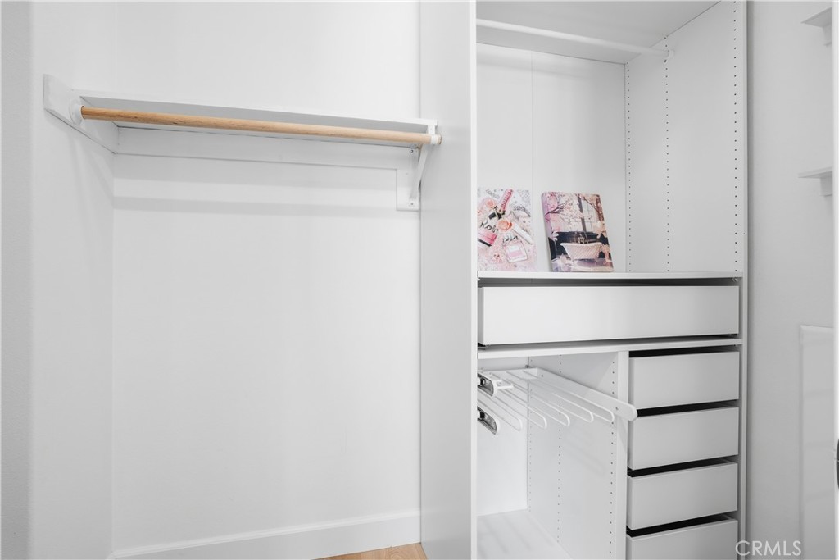
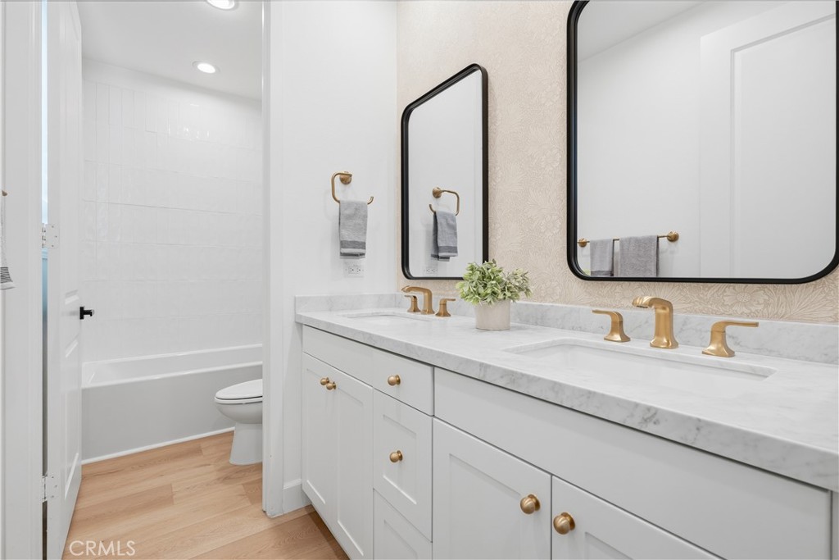
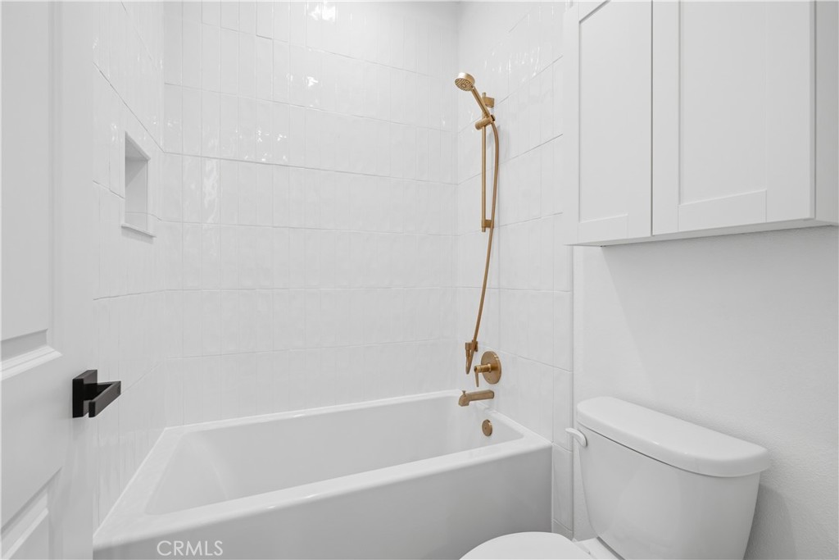
The primary suite offers a walk-in closet with built-in shelving, while both bathrooms showcase Carrara marble countertops, custom cabinetry, tile showers, brass hardware, and Kohler fixtures.
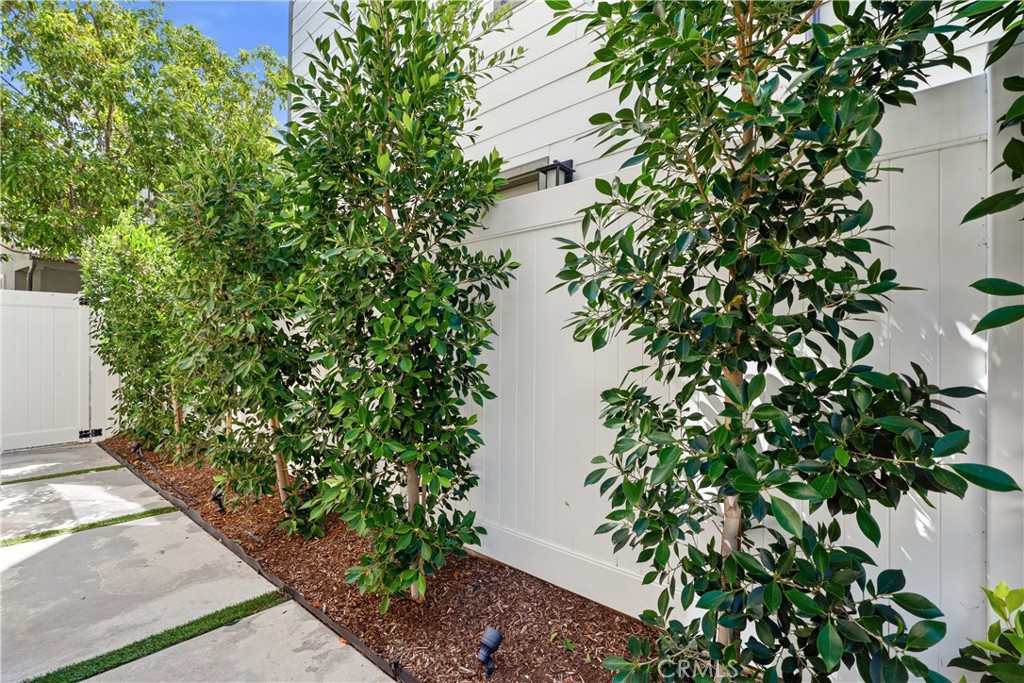
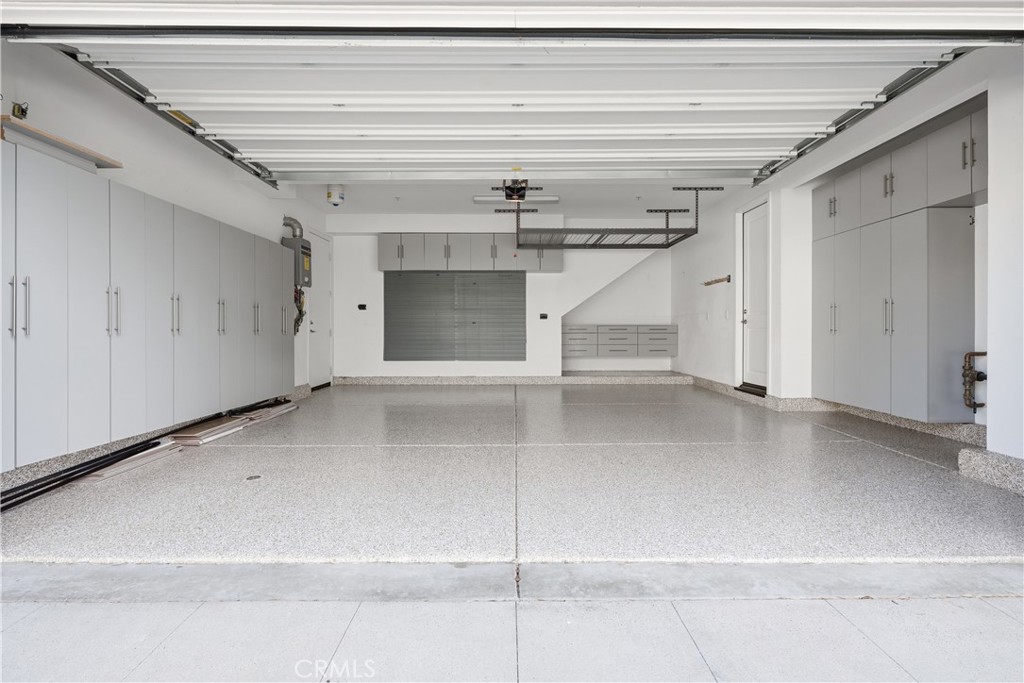
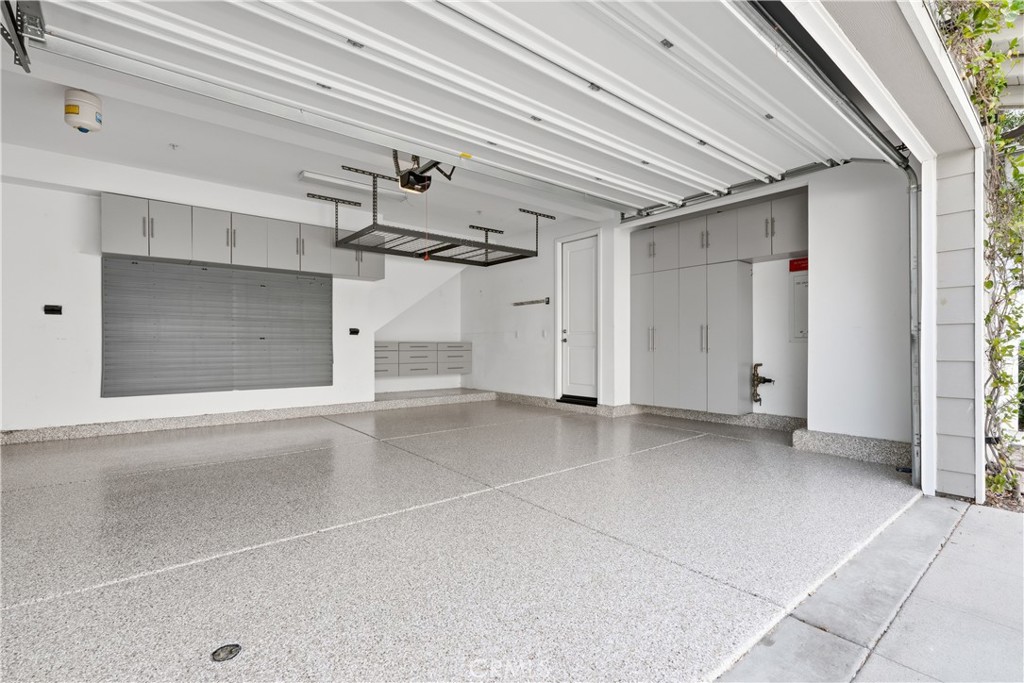
Beyond the finishes, the home delivers real long-term value -- owned solar under NEM 2.0, refreshed front landscaping and fencing, and an oversized two-car garage with finished epoxy flooring and built-in cabinet storage.
The home is within walking distance of Esencia K-8, Montessori, and the community coffee shop.
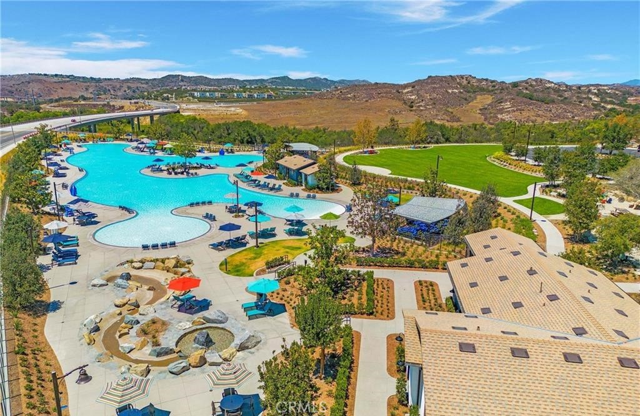
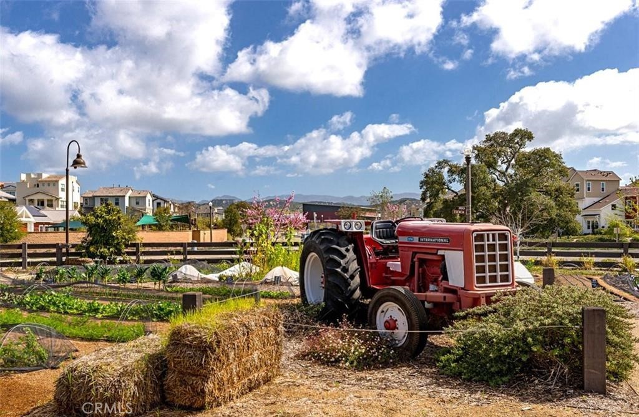
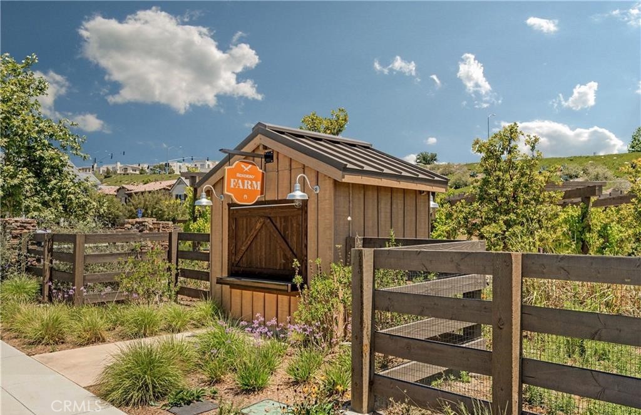
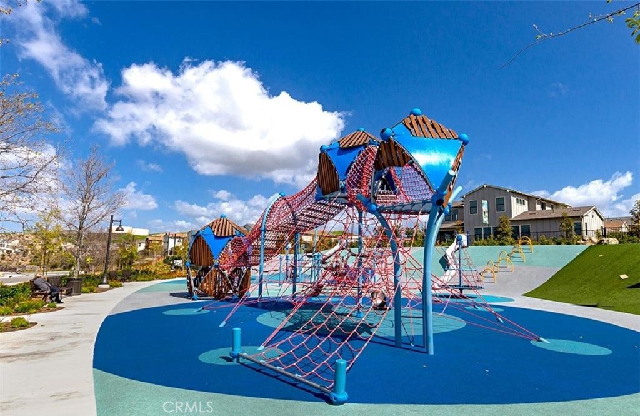
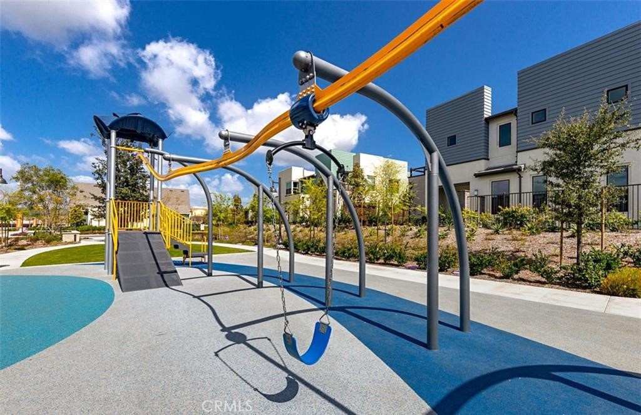
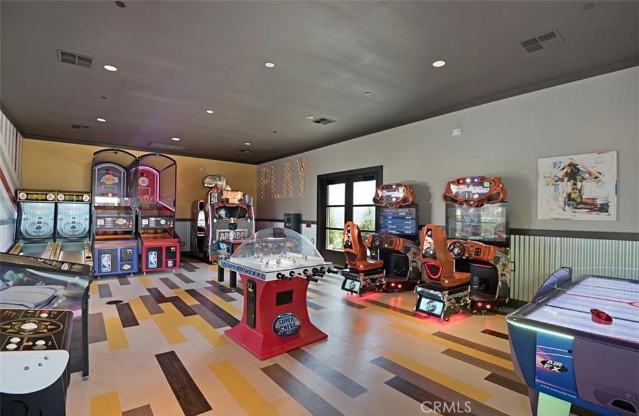
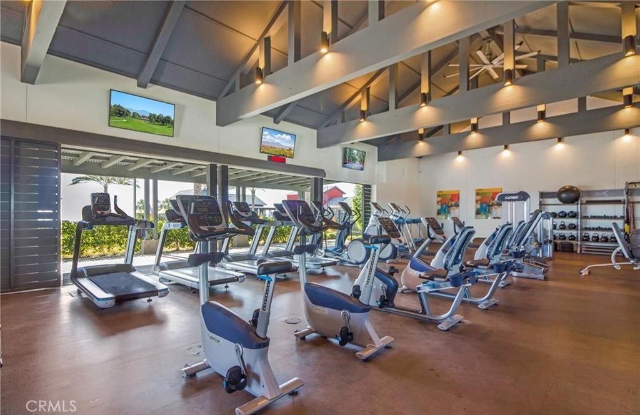
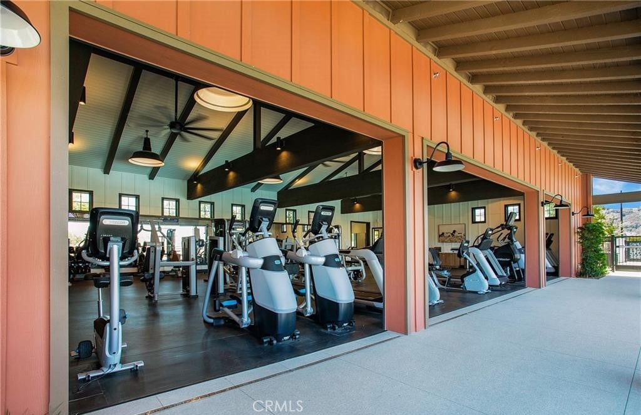
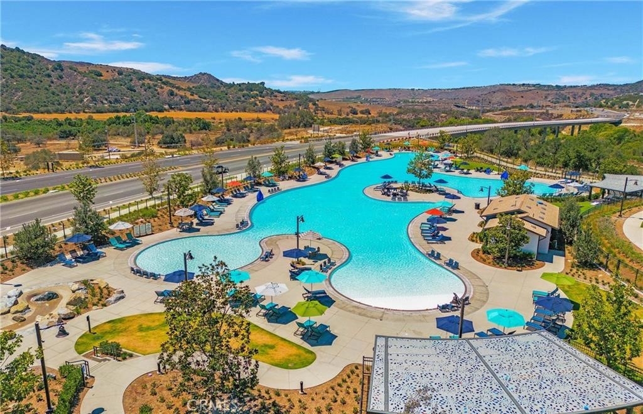
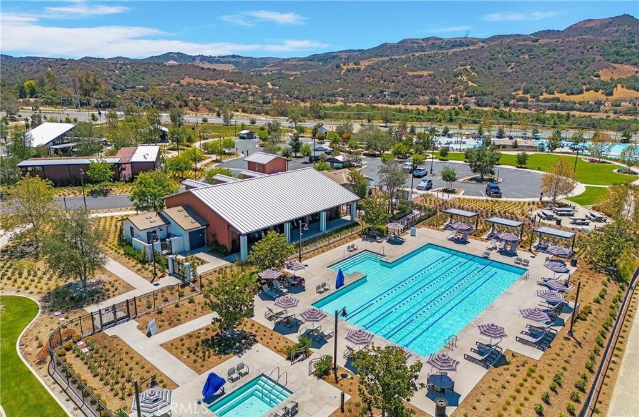
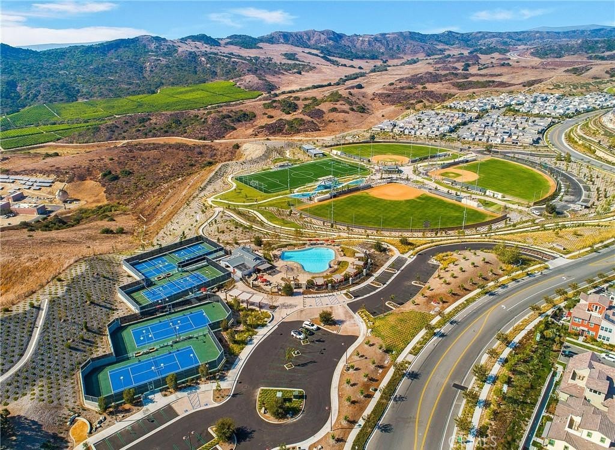
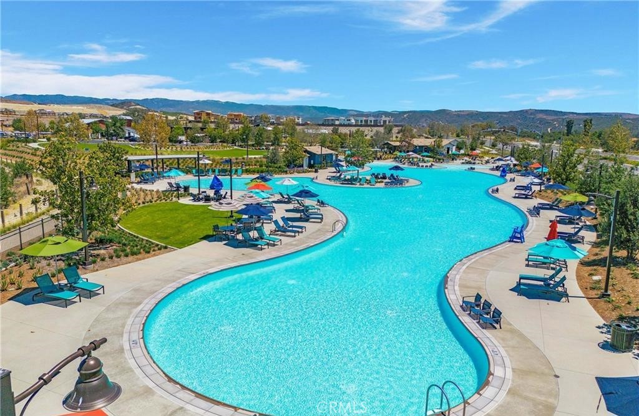
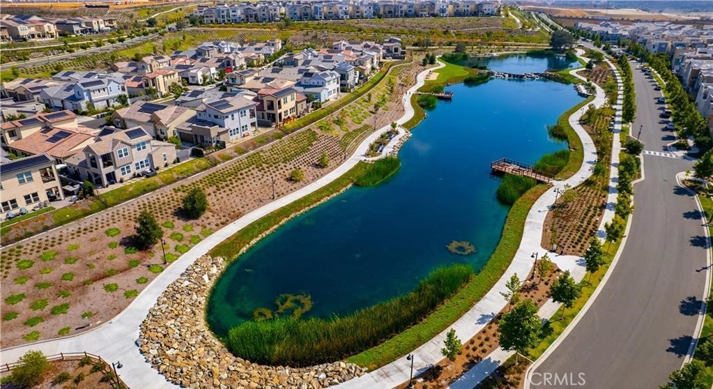
Rancho Mission Viejo lifestyle community amenities -- resort-style pools, fitness centers, community farms, tennis and pickleball courts, playgrounds.
Dave Archuletta
Dave Archuletta Contact
image

Schedule a Showing

Please select your preferred date and time below or call 949 550 2307 to schedule a showing. We will be in touch with you shortly to confirm your appointment.

Schedule a Showing

We would love to show you our beautiful property. Please select your preferred date and time below. An agent will be in touch shortly to confirm your appointment.

Thank you for your interest in 72 Marisol, Rancho Mission Viejo, CA 92694. We are reviewing your request and will be in touch shortly!

Features & Amenities

Interior

Total Bedrooms 3
Total Bathrooms 3
Full Bathrooms 2
Half Bathrooms 1
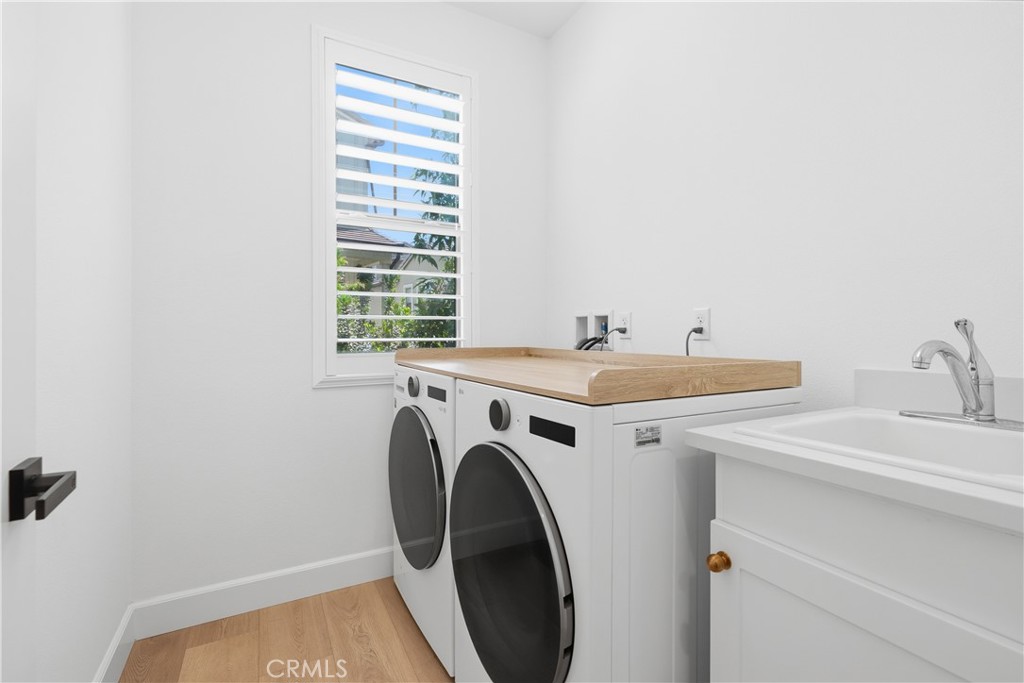
Laundry Room Washer Hookup, Electric Dryer Hookup
Flooring See Remarks
Fireplace None
Appliances Dishwasher, Gas Range
Other Interior Features All Bedrooms Up

Exterior

Stories 2
Garage Space 2.0
Water Source Public
Utilities Sewer Available, Water Available
POOL Association
Lot Features Sprinkler System
Air Conditioning Central Air
Sewer Public Sewer
HOA Amenities Bocce Court, Clubhouse, Dog Park, Fitness Center, Fire Pit, Outdoor Cooking Area, Barbecue, Picnic Area, Playground, Pickleball, Pool, Spa/Hot Tub, Tennis Court(s), Trail(s)
Security Features Smoke Detector(s)

Area & Lot

Status For Sale
Open House 7/18/2026, 1:00 PM - 4:00 PM
LIVING SPACE 1,743 Sq.Ft.
LOT SIZE 2,447 Sq.Ft.
MLS® ID OC26153808
Type Residential
Year Built 2015
Neighborhood Nosy Neighbor Report
View Description None
School District Capistrano Unified

Financial

SALES PRICE $1,300,000
HOA Fees $349/mo

Mortgage Calculator

Estimate your monthly mortgage payment, including the principal and interest, property taxes, and HOA. Adjust the values to generate a more accurate rate.

All estimates are provided for informational purposes only. Actual amounts may vary.
$0,000 Your Payment 20 15 65
$0,000 Your Payment

Nosy Neighbor Report

Read more

Join Our VIP List

Dedicated to you. It has been always our mission to bring our clients home. Contact us today!

CONTACT US

Follow Us on Instagram